Bright top-floor condo in a convenient Shoreline location with vaulted ceilings, abundant natural light, and a wood-burning fireplace. The updated kitchen features stainless steel appliances and in-unit laundry, while the spacious primary bedroom offers a comfortable retreat. Enjoy a private balcony with a storage closet, a new back door, a private garage, and an additional off-street parking space—features not often found together in condo living. Major exterior improvements, including the roof, siding, and exterior paint, have already been completed. Strong HOA with no special assessments. Just minutes from the Shoreline South/148th Link Light Rail Station, I-5, Shoreline Community College, and the Interurban Trail. Walk to Shorewood High School, Highland Terrace Elementary, Richmond Highlands Park, Trader Joe's, Town & Country Market, restaurants, and everyday conveniences. Richmond Beach is approximately 3 miles away. A well-maintained home offering top-floor privacy, excellent natural light, and an outstanding location within the Shoreline School District.
Active
Listed by: eXp Realty • Jeffrey Thornton
Price cut: $5K (8/13)
$314,999
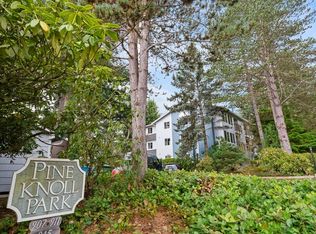
907 N 163rd Street #A32, Shoreline, WA 98133
1beds
768sqft
Condominium
Built in 1984
-- sqft lot
$312,200 Zestimate®
$410/sqft
$603/mo HOA
What's special
Wood-burning fireplaceBright top-floor condoAdditional off-street parking spaceUpdated kitchenExcellent natural lightAbundant natural lightSpacious primary bedroom
- 89 days
- 128
- 6
Zillow last checked:
Listing updated:
Listed by:
Jeffrey Thornton,
eXp Realty
Source: NWMLS as distributed by MLS GRID,MLS#: 2535538
Facts & features
Interior
Bedrooms & bathrooms
- Bedrooms: 1
- Bathrooms: 1
- Full bathrooms: 1
- Main level bathrooms: 1
- Main level bedrooms: 1
Primary bedroom
- Level: Main
Bathroom full
- Level: Main
Dining room
- Level: Main
Entry hall
- Level: Main
Kitchen with eating space
- Level: Main
Living room
- Level: Main
Utility room
- Level: Main
Heating
- Fireplace, Forced Air, Wall Furnace, Electric
Cooling
- None
Appliances
- Included: Dishwasher, Disposal, Dryer, Microwave, Refrigerator, Stove(s)/Range(s), Washer, Dishwasher(s), Dryer(s), Garbage Disposal, Microwave(s), Refrigerator(s), Washer(s), Water Heater: Electric, Water Heater Location: Closet, Cooking - Electric Hookup, Cooking-Electric, Dryer-Electric
- Laundry: Electric Dryer Hookup, Washer Hookup
Features
- Flooring: Laminate, Carpet
- Windows: Coverings: Yes
- Number of fireplaces: 1
- Fireplace features: Wood Burning, Main Level: 1, Fireplace
Interior area
- Total structure area: 768
- Total interior livable area: 768 sqft
Property
Parking
- Total spaces: 2
- Parking features: Individual Garage, Off Street
- Has garage: Yes
- Covered spaces: 1
- Uncovered spaces: 1
Features
- Levels: Three Or More
- Entry location: Main
- Patio & porch: Cooking-Electric, Dryer-Electric, Fireplace, Penthouse, Soaking Tub, Top Floor, Vaulted Ceiling(s), Washer, Water Heater
- Has view: Yes
- View description: Territorial
Lot
- Features: Paved, Sidewalk
Details
- Parcel number: 6790980080
- Special conditions: Standard
- Other equipment: Leased Equipment: No
Construction
Type & style
- Home type: Condo
- Architectural style: Townhouse,Condo (3 Levels)
- Property subtype: Condominium
Materials
- Cement Planked, Wood Siding, Wood Products, Cement Plank
- Roof: Composition
Condition
- Year built: 1984
- Major remodel year: 1984
Utilities & green energy
- Electric: Company: Seattle City Light
- Sewer: Company: HOA
- Water: Company: HOA
- Utilities for property: Xfinity, Xfinity
Community & HOA
Community
- Features: Cable TV
- Subdivision: Shoreline
HOA
- Services included: Common Area Maintenance, Earthquake Insurance, Sewer, Water
- HOA fee: $603 monthly
- HOA phone: 425-285-9364
Location
- Region: Shoreline
Financial & listing details
- Price per square foot: $410/sqft
- Tax assessed value: $330,000
- Annual tax amount: $3,284
- Date on market: 6/4/2026
- Cumulative days on market: 91 days
- Listing terms: Conventional
- Inclusions: Dishwasher(s), Dryer(s), Garbage Disposal, Leased Equipment, Microwave(s), Refrigerator(s), Stove(s)/Range(s), Washer(s)
Estimated market value
$312,200
$297,000 - $328,000
$1,603/mo
Price history
| Date | Event | Price |
|---|---|---|
| 8/13/2026 | Price change | $314,999-1.6%$410/sqft |
Source:  NWMLS as distributed by MLS GRID #2535538 Report a problem NWMLS as distributed by MLS GRID #2535538 Report a problem | ||
| 7/16/2026 | Price change | $319,999-1.5%$417/sqft |
Source: NWMLS as distributed by MLS GRID #2535538 Report a problem | ||
| 6/5/2026 | Listed for sale | $325,000+37.7%$423/sqft |
Source: NWMLS as distributed by MLS GRID #2535538 Report a problem | ||
| 7/18/2018 | Sold | $236,000+4.9%$307/sqft |
Source: NWMLS as distributed by MLS GRID #1308701 Report a problem | ||
| 3/5/2008 | Sold | $225,000+117.4%$293/sqft |
Source: NWMLS as distributed by MLS GRID #27210014 Report a problem | ||
| 12/29/1997 | Sold | $103,500$135/sqft |
Source: Public Record Report a problem | ||
Public tax history
| Year | Property taxes | Tax assessment |
|---|---|---|
| 2025 | $3,654 +2.2% | $330,000 +4.4% |
| 2024 | $3,576 +2.5% | $316,000 +10.5% |
| 2023 | $3,489 +33.6% | $286,000 +21.7% |
| 2022 | $2,611 -19.7% | $235,000 -13.9% |
| 2021 | $3,250 +0.8% | $273,000 -11.4% |
| 2019 | $3,225 -2.1% | $308,000 +17.1% |
| 2018 | $3,295 +20.4% | $263,000 +22.9% |
| 2017 | $2,737 +64.1% | $214,000 +27.4% |
| 2016 | $1,669 | $168,000 +19.1% |
| 2015 | $1,669 | $141,000 +13.7% |
| 2014 | $1,669 | $124,000 +9.7% |
| 2013 | $1,669 | $113,000 -5% |
| 2012 | -- | $119,000 -25.6% |
| 2011 | -- | $160,000 -10.1% |
| 2010 | -- | $178,000 |
| 2009 | -- | $178,000 +7.9% |
| 2007 | -- | $165,000 +6.5% |
| 2006 | -- | $155,000 +2.6% |
| 2005 | -- | $151,000 +48.2% |
| 2001 | $1,476 +4.3% | $101,900 +14.2% |
| 2000 | $1,414 | $89,200 |
Find assessor info on the county website
Monthly payment
Est. payment
Payment breakdown
Explore the cost of this home by adjusting the details. Changes won't be saved.Climate risks
Neighborhood: Highland Terrace
Nearby schools
Schools provided by the listing agent
- Elementary: Parkwood Elem
- Middle: Albert Einstein Mid
Source: NWMLS as distributed by MLS GRID. This data may not be complete. We recommend contacting the local school district to confirm school assignments for this home.
Similar homes
- $325,0002 bd2 ba920 sqftLes Chateaux, Edmonds, WA 98026Active
 MLS ID #2571594, Jason A Crummer. NWMLS as distributed by MLS GRID
 - $310,0002 bd2 ba969 sqftMidvale At Northgate, Seattle, WA 98133Active
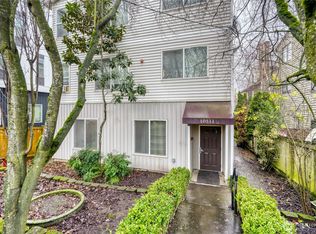 MLS ID #2468494, Richard C. Buchanan. NWMLS as distributed by MLS GRID
 - $259,0001 bd1 ba689 sqftCedar Pointe Of Seattle, Seattle, WA 98133Active
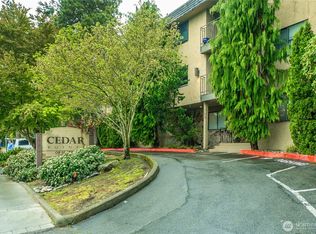 MLS ID #2510566, Randy Madson. NWMLS as distributed by MLS GRID
 - $315,0002 bd2 ba978 sqftBreve Condominiums, Edmonds, WA 98026Active
 MLS ID #2541689, Brian Alfi. NWMLS as distributed by MLS GRID
