Welcome to this charming 1926 historic home located in the heart of Plant City's sought-after historic district. Offering 3 bedrooms, 2 bathrooms, and 1,781 square feet of living space, this home showcases beautiful original wood floors and a cozy living room with a wood-burning fireplace. The spacious dining room is perfect for gatherings, while the additional rear room provides flexibility as a home office, hobby space, or extra storage. Both bathrooms feature classic clawfoot tubs that complement the home's timeless character. Recent updates include fresh interior and exterior paint, a newer HVAC system, newer water heater, and new kitchen appliances including a refrigerator, range, and dishwasher. Outside, you'll find a detached two-car garage with an automatic door opener and a workshop area for projects and storage. Situated on an oversized 137' x 115' lot shaded by mature trees, this property offers plenty of outdoor space while remaining conveniently located near downtown Plant City. Easy access to Interstate 4 makes commuting to Tampa, Lakeland, and Orlando a breeze. Call today for your personal tour.
For sale
$475,000
907 N Clark St, Plant City, FL 33563
3beds
1,781sqft
Single Family Residence
Built in 1926
0.35 Acres Lot
$458,700 Zestimate®
$267/sqft
$-- HOA
What's special
Newer water heaterBeautiful original wood floorsNewer hvac systemPlenty of outdoor space
- 34 days |
- 269 |
- 16 |
Zillow last checked:
Listing updated:
Listed by:
Shelton Keely 813-367-7253,
SK REALTY 813-367-7253
Source: Stellar MLS,MLS#: TB8520243 Originating MLS: Suncoast Tampa
Originating MLS: Suncoast Tampa
Facts & features
Interior
Bedrooms & bathrooms
- Bedrooms: 3
- Bathrooms: 2
- Full bathrooms: 2
Rooms
- Room types: Bonus Room, Dining Room, Utility Room
Primary bedroom
- Features: Ceiling Fan(s), Claw Foot Tub, Single Vanity, Coat Closet
- Level: First
- Area: 132 Square Feet
- Dimensions: 12x11
Bedroom 2
- Features: Ceiling Fan(s), Dual Closets
- Level: First
- Area: 132 Square Feet
- Dimensions: 12x11
Bedroom 3
- Features: Ceiling Fan(s), Coat Closet
- Level: First
- Area: 169 Square Feet
- Dimensions: 13x13
Dining room
- Level: First
- Area: 169 Square Feet
- Dimensions: 13x13
Kitchen
- Level: First
- Area: 121 Square Feet
- Dimensions: 11x11
Living room
- Level: First
- Area: 234 Square Feet
- Dimensions: 18x13
Heating
- Central
Cooling
- Central Air
Appliances
- Included: Dishwasher, Range, Refrigerator
- Laundry: Laundry Room
Features
- High Ceilings, Primary Bedroom Main Floor
- Flooring: Ceramic Tile, Vinyl, Hardwood
- Has fireplace: Yes
- Fireplace features: Living Room, Wood Burning
- Common walls with other units/homes: Corner Unit
Interior area
- Total structure area: 2,131
- Total interior livable area: 1,781 sqft
Video & virtual tour
Property
Parking
- Total spaces: 2
- Parking features: Garage Door Opener, Workshop in Garage
- Garage spaces: 2
Features
- Levels: One
- Stories: 1
- Patio & porch: Covered, Front Porch
- Exterior features: Sidewalk, Storage
- Has view: Yes
- View description: City, Trees/Woods
Lot
- Size: 0.35 Acres
- Dimensions: 137 x 110
- Features: Historic District, City Lot, In County, Oversized Lot, Sidewalk
- Residential vegetation: Oak Trees
Details
- Additional structures: Storage, Workshop
- Parcel number: P2928225CD00000500004.0
- Zoning: R-1A
- Special conditions: None
Construction
Type & style
- Home type: SingleFamily
- Architectural style: Historical
- Property subtype: Single Family Residence
- Attached to another structure: Yes
Materials
- Wood Frame
- Foundation: Crawlspace
- Roof: Shingle
Condition
- Completed
- New construction: No
- Year built: 1926
Utilities & green energy
- Sewer: Public Sewer
- Water: None
- Utilities for property: Electricity Connected, Public
Community & HOA
Community
- Pet fee: $0 monthly
- Subdivision: PLANT CITY HEIGHTS
HOA
- Has HOA: No
Location
- Region: Plant City
Financial & listing details
- Price per square foot: $267/sqft
- Tax assessed value: $267,584
- Annual tax amount: $4,539
- Date on market: 6/17/2026
- Cumulative days on market: 35 days
- Listing terms: Cash,Conventional,VA Loan
- Ownership: Fee Simple
- Total actual rent: 0
- Electric utility on property: Yes
- Road surface type: Asphalt, Paved
Estimated market value
$458,700
$436,000 - $482,000
$2,324/mo
Price history
| Date | Event | Price |
|---|---|---|
| 6/17/2026 | Listed for sale | $475,000+630.8%$267/sqft |
Source:  Stellar MLS #TB8520243 Report a problem Stellar MLS #TB8520243 Report a problem | ||
| 8/1/1992 | Sold | $65,000$36/sqft |
Source: Agent Provided Report a problem | ||
Public tax history
| Year | Property taxes | Tax assessment |
|---|---|---|
| 2025 | $4,539 +11.8% | $237,836 +10% |
| 2024 | $4,059 +6.6% | $216,215 +10% |
| 2023 | $3,808 +4.4% | $196,559 +10% |
| 2022 | $3,648 +18.8% | $178,690 +10% |
| 2021 | $3,070 +7.1% | $162,445 +10% |
| 2020 | $2,867 +13.2% | $147,677 +10% |
| 2019 | $2,533 | $134,252 +9.1% |
| 2018 | $2,533 +10.1% | $123,104 +11% |
| 2017 | $2,300 +9.1% | $110,952 +2.4% |
| 2016 | $2,109 +6% | $108,380 +9.1% |
| 2015 | $1,989 +258.5% | $99,301 +61.8% |
| 2014 | $555 | $61,354 +1.5% |
| 2013 | $555 -12.9% | $60,447 -12.5% |
| 2012 | $637 -3% | $69,064 -3.2% |
| 2011 | $657 +2.7% | $71,333 +1.5% |
| 2010 | $639 +1.4% | $70,279 +2.7% |
| 2009 | $630 +1.6% | $68,431 +0.1% |
| 2008 | $620 -20.3% | $68,363 +3% |
| 2007 | $778 -4.7% | $66,372 +2.5% |
| 2006 | $816 +2.1% | $64,753 +3% |
| 2005 | $800 | $62,867 +3% |
| 2004 | -- | $61,036 +1.9% |
| 2003 | -- | $59,898 +2.4% |
| 2002 | -- | $58,494 +1.6% |
| 2001 | -- | $57,573 -17.9% |
| 2000 | $696 | $70,167 |
Find assessor info on the county website
Monthly payment
Est. payment
Payment breakdown
Explore the cost of this home by adjusting the details. Changes won't be saved.Climate risks
Neighborhood: 33563
Nearby schools
GreatSchools rating
- 2/10Wilson Elementary SchoolGrades: PK-5Distance: 0.4 mi
- 3/10Tomlin Middle SchoolGrades: 6-8Distance: 1.3 mi
- 5/10Plant City High SchoolGrades: 9-12Distance: 2.2 mi
Schools provided by the listing agent
- Elementary: Wilson Elementary School-HB
- Middle: Tomlin-HB
- High: Plant City-HB
Source: Stellar MLS. This data may not be complete. We recommend contacting the local school district to confirm school assignments for this home.
- $300,5004 bd2 ba2.3k sqft901 N Clark St, Plant City, FL 33563Off Market
- $308,4002 bd2 ba1.3k sqft506 W Devane St, Plant City, FL 33563Off Market
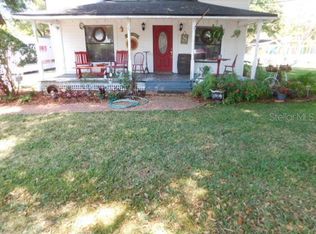
- $257,4002 bd2 ba912 sqft503 W Saunders St, Plant City, FL 33563Off Market
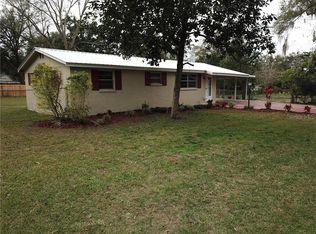
- $421,2003 bd3 ba2.3k sqft408 W Devane St, Plant City, FL 33563Off Market

- $282,4003 bd2 ba-- sqft501 W Saunders St, Plant City, FL 33563Off Market
- $387,6004 bd3 ba1.9k sqft604 W Devane St, Plant City, FL 33563Off Market
- $274,5002 bd2 ba1.1k sqft508 W Devane St, Plant City, FL 33563Off Market
- $273,2003 bd2 ba1.6k sqft406 W Devane St, Plant City, FL 33563Off Market
A local agent can set up tours, give advice and negotiate with sellers.
Similar homes
- $375,0003 bd2 ba2.6k sqft1201 W Reynolds St, Plant City, FL 33563For Sale
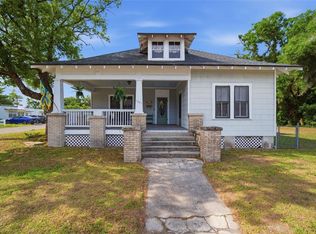
 MLS ID #TB8505526, Cabot Brown, COMPASS FLORIDA LLC. Stellar MLS
 - $499,0003 bd2 ba1.7k sqft6202 Stafford Rd, Plant City, FL 33565For Sale
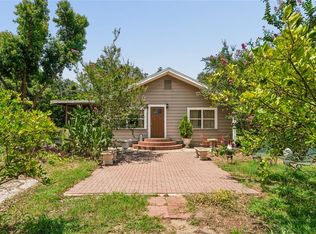 MLS ID #TB8524956, Sheryl Houck, EXP REALTY LLC. Stellar MLS
 - $350,0003 bd2 ba1.5k sqft515 Sandalwood Dr, Plant City, FL 33563For Sale
 MLS ID #C7527475, Raul Pino, SOVEREIGN REAL ESTATE GROUP. Stellar MLS
 - $305,0003 bd2 ba1.1k sqft1405 E Frances Ave, Plant City, FL 33563For Sale
 MLS ID #A4695051, Lynn Henderson, CHARLES RUTENBERG REALTY INC. Stellar MLS
 - $455,0003 bd3 ba1.5k sqft5256 Knights Station Rd, Lakeland, FL 33810For SaleMLS ID #TB8524717, Marlana Alvarez, LA ROSA REALTY LLC. Stellar MLS
- $525,0003 bd2 ba1.8k sqft4520 Log Cabin Dr, Lakeland, FL 33810For SaleMLS ID #R4911492, Cathy Nice, TITANIUM REAL ESTATE, LLC. Stellar MLS
- $499,0003 bd3 ba2k sqft13001 Sydney Rd, Dover, FL 33527For SaleMLS ID #TB8523965, Stacey Justice, DALTON WADE INC. Stellar MLS
- $273,0003 bd1 ba1.1k sqft907 Center St, Plant City, FL 33563For SaleMLS ID #TB8484663, Ana Alejo, SOUTHERN PINE REALTY GROUP, LLC. Stellar MLS
- $245,0003 bd1 ba950 sqft306 E Langford Dr, Plant City, FL 33563For SaleMLS ID #TB8491196, Brenda Wade, KELLER WILLIAMS SOUTH TAMPA. Stellar MLS
- $520,0003 bd2 ba2.2k sqft3126 Toole Rd, Lithia, FL 33547For SaleMLS ID #L4962732, Brittany Sacco, KELLER WILLIAMS REALTY AT THE LAKES. Stellar MLS
- $519,9003 bd2 ba1.6k sqft2103 Ramblewood Ln, Brandon, FL 33510For SaleMLS ID #L4963107, Gaby Murillo, EXP REALTY LLC. Stellar MLS
- $450,0004 bd3 ba2.1k sqft710 Debra Lynne Dr, Brandon, FL 33511For SaleMLS ID #TB8527757, Roberta Walsh, FLORIDAS BEST HOMES REALTY LLC. Stellar MLS
- $459,9003 bd2 ba1.6k sqft716 E Lime St, Lakeland, FL 33801For SaleMLS ID #L4961966, Russ Rhoads, EXP REALTY LLC. Stellar MLS
- $465,0003 bd2 ba2.2k sqft9237 Pebble Creek Dr, Tampa, FL 33647For SaleMLS ID #TB8527842, Michelle Garcia, CENTURY 21 EXECUTIVE TEAM. Stellar MLS
- $470,0005 bd4 ba2.2k sqft1606 Lark Ln, Brandon, FL 33510For SaleMLS ID #TB8519262, Mai Yang, CHARLES RUTENBERG REALTY INC. Stellar MLS
- $549,9005 bd3 ba2k sqft336 Corbett Rd, Lithia, FL 33547For SaleMLS ID #TB8528268, Aaron Eshack, ASSIST 2 SELL THE ESHACK TEAM. Stellar MLS
- $389,0003 bd2 ba1.8k sqft5304 Tillman Rd, Lakeland, FL 33810For SaleMLS ID #L4961890, Nicole Patterson, ASCENSION REALTY INTERNATIONAL. Stellar MLS
- $449,0004 bd3 ba2.4k sqft5315 Post Ln, Lakeland, FL 33809For SaleMLS ID #L4963113, Yolanda Valentini, BHHS FLORIDA PROPERTIES GROUP. Stellar MLS
- $433,8883 bd2 ba2.1k sqft6028 Yarborough Ln, Lakeland, FL 33813For SaleMLS ID #TB8522972, Levi Stubbs, GREEN STAR REALTY, INC.. Stellar MLS
- $435,0004 bd2 ba2.2k sqft2024 Charnes Ct, Lakeland, FL 33813For SaleMLS ID #L4962980, Lisa Reinstetle, KELLER WILLIAMS REALTY. Stellar MLS
