Skip main navigation
Sold
  • Price Unknown

    907 N Cottonwood Ave, Kearney, MO 64060

    4beds
    2,318sqft
    Single Family Residence
    Built in 2014
    9,148 Square Feet Lot
    $410,100 Zestimate®
    $--/sqft
    $2,601 Estimated rent

    Home value

    $410,100

    $390,000 - $431,000

    $2,601/mo

    Zestimate® history
    Loading
    Loading...

    Owner options

    List your home for rent

    $2,601/mo

    Rent Zestimate®

    Find your next renter with Zillow Rental Manager. Plus, with online applications, you can quickly screen prospective tenants – for free.

    Learn more

    $2,601/mo

    Rent Zestimate®

    Refinance and save

    Refinancing to a lower rate could help reduce your monthly payments and save thousands over the life of the loan.

    See today's rates

    Explore your selling options

    Work with a Zillow partner agent

    Leverage their expertise and Zillow's premium Showcase listings to get your home seen by more buyers.

    Get started

    List with your own agent

    Get your home in front of millions of buyers by listing it on Zillow.

    Learn how to do it

    Sell it yourself

    Take full control of how buyers see your home on Zillow by listing For Sale by Owner (FSBO).

    List your home

    What's special

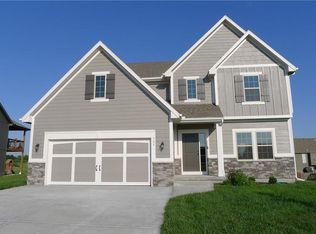
    Welcome home! Beautifully maintained and move-in ready, this 4-bedroom, 3-bath home offers the perfect blend of comfort, space, and functionality. From the moment you arrive, you’ll appreciate the pride of ownership and exceptional care that has gone into maintaining this property. Featuring an attached 3-car garage, spacious living areas, and a thoughtfully designed floor plan, this home is ideal for both everyday living and entertaining. Inside, you’ll find generous room sizes, abundant natural light, and inviting spaces throughout. The open and functional layout provides flexibility for families, guests, home office needs, or entertaining gatherings. The kitchen offers ample cabinetry and workspace while flowing into the main living and dining areas, creating a warm and welcoming atmosphere. Freshly painted interior in April 2026 gives the home a clean and updated feel. The primary suite provides a relaxing retreat with a private bath and plenty of closet space, while the additional bedrooms are comfortably sized and well-appointed. With three full bathrooms, convenience and comfort are found throughout the home. Outside, enjoy a well-kept exterior, attractive curb appeal, and additional garage space perfect for vehicles, storage, hobbies, or workshop needs. This is one you won’t want to miss!

    Zillow last checked:

    Listing updated:

    Listed by:

    Teresa Hilker 816-509-5564,

    ReeceNichols - Country Club Plaza

    Bought with:

    Sam Garrard, 2023023226

    RE/MAX Revolution

    Source: Heartland MLS as distributed by MLS GRID,MLS#: 2620108MLS Logo

    Facts & features

    Interior

    Bedrooms & bathrooms
    • Bedrooms: 4
    • Bathrooms: 3
    • Full bathrooms: 3
    Primary bedroom
    • Features: All Carpet
    • Level: Second
    • Dimensions: 14 x 18
    Bedroom 1
    • Features: All Carpet
    • Level: First
    • Dimensions: 10 x 11
    Bedroom 2
    • Features: All Carpet
    • Level: First
    • Dimensions: 11 x 13
    Bedroom 4
    • Features: All Carpet
    • Level: Lower
    • Dimensions: 11 x 9
    Primary bathroom
    • Features: Ceramic Tiles
    • Level: Second
    • Dimensions: 17 x 8
    Bathroom 1
    • Features: Ceramic Tiles
    • Level: First
    • Dimensions: 5 x 10
    Bathroom 3
    • Features: Ceramic Tiles
    • Level: Lower
    • Dimensions: 10 x 9
    Basement
    • Features: All Carpet
    • Level: Lower
    • Dimensions: 19 x 18
    Dining room
    • Features: Wood Floor
    • Level: First
    • Dimensions: 14 x 7
    Kitchen
    • Features: Wood Floor
    • Level: First
    • Dimensions: 11 x 11
    Living room
    • Features: All Carpet
    • Level: Main
    • Dimensions: 21 x 14
    Heating
    • Forced Air
    Cooling
    • Electric
    Appliances
    • Included: Dishwasher, Disposal, Built-In Oven
    • Laundry: Bedroom Level, Upper Level
    Features
    • Ceiling Fan(s), Kitchen Island
    • Flooring: Carpet, Tile, Wood
    • Windows: Thermal Windows
    • Basement: Basement BR,Finished,Radon Mitigation System,Sump Pump
    • Number of fireplaces: 1
    • Fireplace features: Gas, Living Room, Fireplace Screen
    Interior area
    • Total structure area: 2,318
    • Total interior livable area: 2,318 sqft
    • Finished area above ground: 2,318

    Property

    Parking
    • Total spaces: 3
    • Parking features: Attached, Built-In, Garage Door Opener, Garage Faces Front
    • Attached garage spaces: 3
    Features
    • Patio & porch: Deck
    • Fencing: Wood
    Lot
    • Size: 9,148 Square Feet
    • Features: City Limits
    Details
    • Parcel number: 078060005012.00

    Construction

    Type & style
    • Home type: SingleFamily
    • Architectural style: Traditional
    • Property subtype: Single Family Residence
    Materials
    • Wood Siding
    • Roof: Composition
    Condition
    • Year built: 2014

    Utilities & green energy

    • Sewer: Public Sewer
    • Water: Public

    Community & HOA

    Community
    • Security: Smoke Detector(s)
    • Subdivision: Cedar Wood
    HOA
    • Has HOA: No
    Location
    • Region: Kearney

    Financial & listing details

    • Annual tax amount: $3,926
    • Date on market: 6/4/2026
    • Listing terms: Cash,Conventional,FHA,VA Loan
    • Ownership: Private
    • Road surface type: Paved

    Price history

    DateEventPrice
    8/11/2026Sold--
    Source: Heartland MLS as distributed by MLS GRID #2620108 Report a problem
    6/8/2026Pending sale$410,000$177/sqft
    Source: Heartland MLS as distributed by MLS GRID #2620108 Report a problem
    6/4/2026Listed for sale$410,000$177/sqft
    Source: Heartland MLS as distributed by MLS GRID #2620108 Report a problem
    4/25/2018Sold--
    Source: Heartland MLS as distributed by MLS GRID #2091358 Report a problem

    Public tax history

    Tax history is unavailable.

    Neighborhood: 64060

    Nearby schools

    GreatSchools rating
    Schools provided by the listing agent
    • Elementary: Dogwood
    • Middle: Kearney
    • High: Kearney

    Source: Heartland MLS as distributed by MLS GRID. This data may not be complete. We recommend contacting the local school district to confirm school assignments for this home.

    Get a cash offer in 3 minutes
    Find out how much your home could sell for in as little as 3 minutes with a no-obligation cash offer.
    Estimated market value
    $410,100
    Get a cash offer in 3 minutes
    Find out how much your home could sell for in as little as 3 minutes with a no-obligation cash offer.
    Estimated market value
    $410,100