Skip main navigation
Sold for $475,000
Street View
  • $475,000

    907 N Elizabeth St, Durham, NC 27701

    3beds
    1,227sqft
    Single Family Residence, Residential
    Built in 2025
    3,920.4 Square Feet Lot
    $474,400 Zestimate®
    $387/sqft
    $2,431 Estimated rent

    Home value

    $474,400

    Estimated sales range

    Not available

    $2,431/mo

    Zestimate® history
    Loading
    Loading...

    Owner options

    List your home for rent

    $2,431/mo

    Rent Zestimate®

    Find your next renter with Zillow Rental Manager. Plus, with online applications, you can quickly screen prospective tenants – for free.

    Learn more

    $2,431/mo

    Rent Zestimate®

    Refinance and save

    $2,836/mo

    Est. payment

    Refinancing to a lower rate could help reduce your monthly payments and save thousands over the life of the loan.

    See today's rates

    $2,836/mo

    Est. payment

    Explore your selling options

    Work with a Zillow partner agent

    Leverage their expertise and Zillow's premium Showcase listings to get your home seen by more buyers.

    Get started

    List with your own agent

    Get your home in front of millions of buyers by listing it on Zillow.

    Learn how to do it

    Sell it yourself

    Take full control of how buyers see your home on Zillow by listing For Sale by Owner (FSBO).

    List your home

    What's special

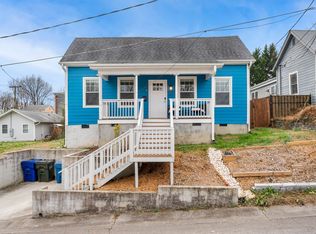
    Welcome to a home that truly stands out in Durham - a thoughtfully designed, beautifully finished new construction that feels both modern and warmly lived-in from the moment you step inside. Created in partnership with a local interior designer, every detail in this 3-bedroom, 2.5-bath home was chosen with intention and care. Wide engineered hardwoods flow throughout the entire home, grounding the open-concept main level flooded with natural light. The kitchen is a showstopper, featuring marble countertops, a dramatic waterfall island, and sleek modern soft-close slab cabinetry. Designer-selected tile accents elevate each bathroom, giving the home a custom, boutique feel rarely found in new builds. Outside, you'll appreciate the durable Hardiplank siding with brick accents, architectural shingle roof with skylights, and metal-roofed porches that add architectural charm. The fenced-in yard offers plenty of space to entertain, garden, or play — with fresh sod, mature landscaping, and a bonus storage shed. A partial walk-up attic provides even more storage flexibility. Parking is effortless with a two-car driveway plus additional street parking. And the location? It's unbeatable — walking distance to downtown Durham and just minutes to shopping, dining, Duke Hospital, RTP, and everything the city has to offer. This is not your typical builder-grade home. It's a refined, inviting space that was lovingly designed for the way people actually live. Come see the difference for yourself. Showings begin Saturday 12/6, Open house from 12-2pm 12/6

    Zillow last checked:

    Listing updated:

    Listed by:

    William Patrick 719-684-5190,

    EXP Realty LLC

    Bought with:

    Amy Williams, 177456

    Berkshire Hathaway HomeService

    Source: Doorify MLS,MLS#: 10135026MLS Logo

    Facts & features

    Interior

    Bedrooms & bathrooms
    • Bedrooms: 3
    • Bathrooms: 3
    • Full bathrooms: 2
    • 1/2 bathrooms: 1
    Heating
    • Electric, Zoned
    Cooling
    • Dual, Electric, Zoned
    Appliances
    • Included: Dishwasher, Electric Oven, Electric Water Heater, Microwave, Stainless Steel Appliance(s)
    • Laundry: Laundry Closet
    Features
    • Bathtub/Shower Combination, Ceiling Fan(s), Chandelier, Double Vanity, Entrance Foyer, High Ceilings, Low Flow Plumbing Fixtures, Open Floorplan, Recessed Lighting, Separate Shower, Smart Light(s), Smart Thermostat, Stone Counters, Storage, Walk-In Shower, WaterSense Fixture(s)
    • Flooring: Hardwood, Tile
    • Windows: Double Pane Windows
    Interior area
    • Total structure area: 1,227
    • Total interior livable area: 1,227 sqft
    • Finished area above ground: 1,227
    • Finished area below ground: 0

    Property

    Parking
    • Parking features: Attached, Concrete, Driveway
    • Has attached garage: Yes
    • Details: Driveway/Street Parking
    Features
    • Levels: Two
    • Stories: 2
    • Patio & porch: Covered, Front Porch, Patio, Porch
    • Exterior features: Fenced Yard, Fire Pit, Lighting, Private Yard, Rain Gutters, Storage
    • Fencing: Back Yard, Gate, Privacy, Wood
    • Has view: Yes
    Lot
    • Size: 3,920 sqft
    • Features: Corner Lot, Landscaped
    Details
    • Additional structures: Shed(s)
    • Parcel number: 110842
    • Zoning: RU-5(2)
    • Special conditions: Seller Licensed Real Estate Professional

    Construction

    Type & style
    • Home type: SingleFamily
    • Architectural style: Contemporary, Modern, Transitional
    • Property subtype: Single Family Residence, Residential
    Materials
    • Brick, Fiber Cement
    • Foundation: Slab
    • Roof: Shingle
    Condition
    • New construction: Yes
    • Year built: 2025
    • Major remodel year: 2025

    Utilities & green energy

    • Sewer: Public Sewer
    • Water: Public
    Green energy
    • Indoor air quality: Moisture Control
    • Water conservation: Low-Flow Fixtures

    Community & neighborhood

    Location
    • Region: Durham
    • Subdivision: Not in a Subdivision

    Price history

    DateEventPrice
    12/30/2025Sold$475,000+5.6%$387/sqft
    Source: Doorify MLS #10135026 Report a problem
    12/14/2025Pending sale$449,900$367/sqft
    Source: Doorify MLS #10135026 Report a problem
    12/5/2025Listed for sale$449,900+429.3%$367/sqft
    Source: Doorify MLS #10135026 Report a problem
    6/14/2024Sold$85,000+1309.4%$69/sqft
    Source: Public Record Report a problem
    2/11/2011Sold$6,031$5/sqft
    Source: Public Record Report a problem

    Public tax history

    YearProperty taxesTax assessment
    2025$1,702 +221%$171,675 +351.7%
    2024$530 +6.5%$38,010
    2023$498 +2.3%$38,010
    2022$486 -49.8%$38,010 -50%
    2021$968 +2.4%$76,020
    2020$946 $76,020
    2019$946 $76,020 +115.4%
    2018$946 +99%$35,295
    2017$475 +3.5%$35,295
    2016$459 $35,295 +166.7%
    2015$459 +150.7%$13,234
    2014$183 $13,234
    2013-- $13,234
    2012-- $13,234
    2011$172 +0.4%$13,234
    2010$172 +4%$13,234
    2009$165 $13,234
    2008$165 -2.5%$13,234 +10.3%
    2007$169 +1.4%$12,000
    2006$167 $12,000
    2005$167 +1.4%$12,000
    2004$165 $12,000

    Find assessor info on the county website

    Neighborhood: 27701

    Nearby schools

    GreatSchools rating
    Schools provided by the listing agent
    • Elementary: Durham - George Watts
    • Middle: Durham - Brogden
    • High: Durham - Riverside

    Source: Doorify MLS. This data may not be complete. We recommend contacting the local school district to confirm school assignments for this home.

    Get a cash offer in 3 minutes
    Find out how much your home could sell for in as little as 3 minutes with a no-obligation cash offer.
    Estimated market value
    $474,400
    Get a cash offer in 3 minutes
    Find out how much your home could sell for in as little as 3 minutes with a no-obligation cash offer.
    Estimated market value
    $474,400