Welcome to 907 N Leamington Ave, a beautifully maintained residence nestled on a quiet, tree-lined street in Chicago's vibrant Austin neighborhood. This charming home blends classic character with modern updates, offering a comfortable and stylish living experience. Step inside to find a bright and inviting interior featuring spacious living and dining area, perfect for entertaining or relaxing. The home boasts generously sized bedrooms, an updated kitchen with contemporary finishes, and well-maintained bathrooms designed for both function and comfort. Enjoy the convenience of a large backyard-ideal for gatherings, gardening, or simply unwinding outdoors. Additional highlights include a full basement with potential for additional living space, and easy street or private parking options. This is a fantastic opportunity to own a move-in-ready home in a growing Chicago neighborhood. Don't miss your chance to make this property your own-schedule a showing today! FYI: The Taxes don't reflect Home Owners Tax Exempt.
Active
$419,000
907 N Leamington Ave, Chicago, IL 60651
4beds
1,900sqft
Single Family Residence
Built in 1898
3,125 Square Feet Lot
$418,200 Zestimate®
$221/sqft
$-- HOA
What's special
Quiet tree-lined streetGenerously sized bedroomsBright and inviting interior
- 22 days |
- 264 |
- 9 |
Zillow last checked:
Listing updated:
Listed by:
Autoria Morrow, SFR 708-683-9676,
A Morrow Properties
Source: MRED as distributed by MLS GRID,MLS#: 12688222
Loading...
Facts & features
Interior
Bedrooms & bathrooms
- Bedrooms: 4
- Bathrooms: 4
- Full bathrooms: 3
- 1/2 bathrooms: 1
Rooms
- Room types: Den
Primary bedroom
- Features: Flooring (Hardwood), Bathroom (Full)
- Level: Second
- Area: 144 Square Feet
- Dimensions: 12X12
Bedroom 2
- Features: Flooring (Hardwood)
- Level: Second
- Area: 132 Square Feet
- Dimensions: 12X11
Bedroom 3
- Features: Flooring (Hardwood)
- Level: Main
- Area: 112 Square Feet
- Dimensions: 8X14
Bedroom 4
- Features: Flooring (Ceramic Tile)
- Level: Basement
- Area: 60 Square Feet
- Dimensions: 6X10
Den
- Features: Flooring (Hardwood)
- Level: Second
- Area: 80 Square Feet
- Dimensions: 10X8
Dining room
- Features: Flooring (Hardwood)
- Level: Main
- Area: 108 Square Feet
- Dimensions: 12X9
Family room
- Features: Flooring (Ceramic Tile)
- Level: Basement
- Area: 384 Square Feet
- Dimensions: 12X32
Kitchen
- Features: Flooring (Hardwood)
- Level: Main
- Area: 168 Square Feet
- Dimensions: 12X14
Laundry
- Features: Flooring (Hardwood)
- Level: Second
- Area: 25 Square Feet
- Dimensions: 5X5
Living room
- Features: Flooring (Hardwood)
- Level: Main
- Area: 108 Square Feet
- Dimensions: 12X9
Heating
- Natural Gas
Cooling
- Central Air
Appliances
- Laundry: In Unit
Features
- Basement: Finished,Full
Interior area
- Total structure area: 0
- Total interior livable area: 1,900 sqft
Property
Parking
- Total spaces: 2
- Parking features: Yes, Garage Owned, Detached, Garage
- Garage spaces: 2
Accessibility
- Accessibility features: No Disability Access
Features
- Stories: 2
Lot
- Size: 3,125 Square Feet
- Dimensions: 25X125
Details
- Parcel number: 16044160180000
- Special conditions: None
Construction
Type & style
- Home type: SingleFamily
- Property subtype: Single Family Residence
Materials
- Aluminum Siding
Condition
- New construction: No
- Year built: 1898
- Major remodel year: 2023
Utilities & green energy
- Sewer: Public Sewer
- Water: Public
Community & HOA
Community
- Features: Sidewalks, Street Lights
HOA
- Services included: None
Location
- Region: Chicago
Financial & listing details
- Price per square foot: $221/sqft
- Tax assessed value: $357,800
- Annual tax amount: $2,117
- Date on market: 6/25/2026
- Ownership: Fee Simple
Estimated market value
$418,200
$397,000 - $439,000
$3,366/mo
Price history
| Date | Event | Price |
|---|---|---|
| 6/25/2026 | Listed for sale | $419,000+11.7%$221/sqft |
Source:  MRED as distributed by MLS GRID #12688222 Report a problem MRED as distributed by MLS GRID #12688222 Report a problem | ||
| 6/25/2026 | Listing removed | $374,999$197/sqft |
Source: MRED as distributed by MLS GRID #12676598 Report a problem | ||
| 6/12/2026 | Listed for sale | $374,999$197/sqft |
Source: MRED as distributed by MLS GRID #12676598 Report a problem | ||
| 6/12/2026 | Listing removed | $374,999$197/sqft |
Source: MRED as distributed by MLS GRID #12657806 Report a problem | ||
| 5/27/2026 | Listed for sale | $374,999$197/sqft |
Source: MRED as distributed by MLS GRID #12657806 Report a problem | ||
| 5/26/2026 | Listing removed | $374,999$197/sqft |
Source: MRED as distributed by MLS GRID #12649163 Report a problem | ||
| 5/15/2026 | Listed for sale | $374,999-2.3%$197/sqft |
Source: MRED as distributed by MLS GRID #12649163 Report a problem | ||
| 4/30/2026 | Listing removed | $384,000$202/sqft |
Source: MRED as distributed by MLS GRID #12623388 Report a problem | ||
| 4/29/2026 | Price change | $384,000-1.3%$202/sqft |
Source: MRED as distributed by MLS GRID #12623388 Report a problem | ||
| 4/20/2026 | Listed for sale | $389,000-1.5%$205/sqft |
Source: MRED as distributed by MLS GRID #12623388 Report a problem | ||
| 4/19/2026 | Listing removed | $395,000$208/sqft |
Source: MRED as distributed by MLS GRID #12615087 Report a problem | ||
| 4/9/2026 | Listed for sale | $395,000+3.5%$208/sqft |
Source: MRED as distributed by MLS GRID #12615087 Report a problem | ||
| 12/22/2023 | Sold | $381,700+1.8%$201/sqft |
Source: MRED as distributed by MLS GRID #11870209 Report a problem | ||
| 9/15/2023 | Contingent | $375,000$197/sqft |
Source: MRED as distributed by MLS GRID #11870209 Report a problem | ||
| 8/28/2023 | Listed for sale | $375,000$197/sqft |
Source: MRED as distributed by MLS GRID #11870209 Report a problem | ||
| 8/24/2023 | Listing removed | -- |
Source: MRED as distributed by MLS GRID #11858194 Report a problem | ||
| 8/21/2023 | Listed for sale | $375,000+275%$197/sqft |
Source: MRED as distributed by MLS GRID #11858194 Report a problem | ||
| 2/2/2023 | Sold | $100,000$53/sqft |
Source: Public Record Report a problem | ||
Public tax history
| Year | Property taxes | Tax assessment |
|---|---|---|
| 2024 | -- | $35,780 +123.6% |
| 2023 | $2,117 +4.6% | $15,999 |
| 2022 | $2,024 +144% | $15,999 |
| 2021 | $830 -3.1% | $15,999 +35% |
| 2020 | $856 +0.3% | $11,850 -10% |
| 2019 | $854 -31.4% | $13,167 |
| 2018 | $1,244 +38.2% | $13,167 +0.5% |
| 2017 | $900 -49% | $13,098 |
| 2016 | $1,766 +12% | $13,098 |
| 2015 | $1,576 -4% | $13,098 +14.7% |
| 2014 | $1,642 +2.7% | $11,416 |
| 2013 | $1,598 +24.7% | $11,416 |
| 2012 | $1,281 -30.1% | $11,416 -25.6% |
| 2011 | $1,833 +20% | $15,349 |
| 2010 | $1,527 +14% | $15,349 |
| 2009 | $1,340 -4.2% | $15,349 -6.8% |
| 2008 | $1,398 +10.7% | $16,461 |
| 2007 | $1,263 +0.8% | $16,461 |
| 2006 | $1,253 -5.1% | $16,461 +42.3% |
| 2005 | $1,321 +1.9% | $11,565 |
| 2004 | $1,296 +4.5% | $11,565 |
| 2003 | $1,241 -5.4% | $11,565 +26.7% |
| 2002 | $1,312 +13% | $9,125 |
| 2001 | $1,161 +33.5% | $9,125 |
| 2000 | $870 +0.8% | $9,125 +39.8% |
| 1999 | $863 | $6,528 |
Find assessor info on the county website
Monthly payment
Est. payment
Payment breakdown
Explore the cost of this home by adjusting the details. Changes won't be saved.Climate risks
Neighborhood: South Austin
Nearby schools
GreatSchools rating
- 4/10McNair School of ExcellenceGrades: PK-8Distance: 0.4 mi
- 1/10Orr Academy High SchoolGrades: 9-12Distance: 1.4 mi
Schools provided by the listing agent
- District: 299
Source: MRED as distributed by MLS GRID. This data may not be complete. We recommend contacting the local school district to confirm school assignments for this home.
- $37,8003,150 Square Feet905 N Leamington Ave, Chicago, IL 60651Off Market
- $249,3004 bd2 ba2.1k sqft909 N Leamington Ave, Chicago, IL 60651Off Market

- $173,8002 bd1 ba1.3k sqft913 N Leamington Ave, Chicago, IL 60651Off Market
- $1,8503 bd1 ba1.8k sqft917 N Leamington Ave #2, Chicago, IL 60651For Rent
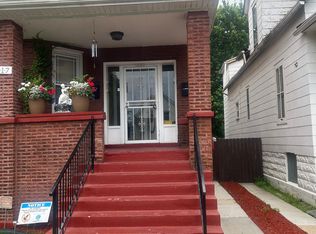
- $408,9007 bd-- ba2.4k sqft917 N Leamington Ave, Chicago, IL 60651Off Market
- $290,0002 bd1 ba1.1k sqft919 N Leamington Ave, Chicago, IL 60651Off Market
- $331,9004 bd2 ba2.4k sqft906 N Leclaire Ave, Chicago, IL 60651Off Market
- $434,6003 bd1 ba2.7k sqft908 N Leclaire Ave #2, Chicago, IL 60651Off Market
A local agent can set up tours, give advice and negotiate with sellers.
Similar homes
- $379,0005 bd4 ba1.5k sqft844 N Laramie Ave, Chicago, IL 60651Active
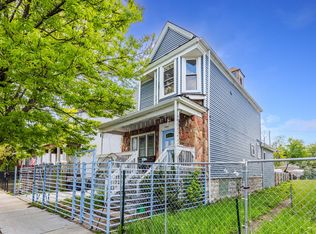 MLS ID #12693262, Xochil Wendy Escobar, Realty of America, LLC. MRED as distributed by MLS GRID
 - $424,9004 bd3 ba1.8k sqft2828 Lombard Ave, Berwyn, IL 60402Active
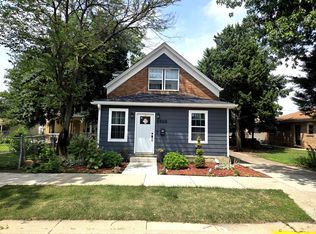 MLS ID #12700399, Gabriel Abarca, Elite Realty Network LLC. MRED as distributed by MLS GRID
 - $415,0003 bd2 ba1k sqft3451 W 38th St, Chicago, IL 60632New
 MLS ID #12708860, Mary Chen, iProperties. MRED as distributed by MLS GRID
 - $419,9006 bd3 ba1.7k sqft417 S 3rd Ave, Maywood, IL 60153Price Change
 MLS ID #12661100, Ajit Choudhary, Home Network Realty, Inc.. MRED as distributed by MLS GRID
 - $299,9994 bd2 ba1.5k sqft4825 W 28th St, Cicero, IL 60804NewMLS ID #12708641, Carolina Dauksa, Su Familia Real Estate Inc. MRED as distributed by MLS GRID
- $415,0002 bd2 ba1k sqft7801 W Victoria St, Chicago, IL 60631NewMLS ID #12708242, Judi Rentas, Need-A-Home Real Estate LLC. MRED as distributed by MLS GRID
- $435,0005 bd3 ba1.5k sqft2635 N 73rd Ave, Elmwood Park, IL 60707ActiveMLS ID #12691091, Debbye Tyler, CNC,CSC,GRI,SFR, United Real Estate - Chicago. MRED as distributed by MLS GRID
- $384,9994 bd3 ba1.5k sqft7959 S Michigan Ave, Chicago, IL 60619NewMLS ID #12703198, Catrell Dyer, Blue Door Dave Inc. MRED as distributed by MLS GRID
- $399,9005 bd3 ba1.8k sqft956 W 36th St, Chicago, IL 60609ActiveMLS ID #12630531, Susan Corcoran, Coldwell Banker Realty. MRED as distributed by MLS GRID
- $499,9005 bd3 ba1.9k sqft2720 W Harrison St, Chicago, IL 60612ActiveMLS ID #12650081, Sara Abbasi, Equity Market Realty Inc.. MRED as distributed by MLS GRID
- $405,0004 bd2 ba1.4k sqft2948 S Lyman St, Chicago, IL 60608ActiveMLS ID #12455120, David Wong, Century 21 Realty Associates. MRED as distributed by MLS GRID
- $375,0003 bd2 ba1.1k sqft5144 S Natchez Ave, Chicago, IL 60638ActiveMLS ID #12701564, Catalina Montoya, Realmart Realty Inc. MRED as distributed by MLS GRID
- $359,9004 bd2 ba1.4k sqft321 E Medill Ave, Northlake, IL 60164ActiveMLS ID #12699685, Adolfo Munoz, Realty of America, LLC. MRED as distributed by MLS GRID
- $414,5004 bd3 ba2.3k sqft10444 S Troy St, Chicago, IL 60655ActiveMLS ID #12636801, Henry B Torn, ListWithFreedom.com. MRED as distributed by MLS GRID
- $419,0004 bd2 ba1.3k sqft3005 Lincoln St, Franklin Park, IL 60131ActiveMLS ID #12590533, Christine Moore, Weichert, Realtors - All Pro. MRED as distributed by MLS GRID
- $392,0004 bd4 ba2.5k sqft8015 S Avalon Ave, Chicago, IL 60619Price ChangeMLS ID #12684491, Alphonso Johnson, Oak Realty of Chicago, Inc.. MRED as distributed by MLS GRID
- $439,9003 bd3 ba1.7k sqft425 S Harvey Ave APT E, Oak Park, IL 60302ActiveMLS ID #12671323, Agnes Vogt, Keller Williams Infinity. MRED as distributed by MLS GRID
- $417,0004 bd2 ba1.3k sqft3529 George St, Franklin Park, IL 60131ActiveMLS ID #12642337, Fanny Alvarado, Realty of America, LLC. MRED as distributed by MLS GRID
- $570,0004 bd4 ba1.8k sqft2922 N New England Ave, Chicago, IL 60634Price ChangeMLS ID #12682150, Eboni Mills, EXIT Strategy Realty. MRED as distributed by MLS GRID
- $494,7007 bd2 ba1.3k sqft5701 S Mobile Ave, Chicago, IL 60638ActiveMLS ID #12691960, Alberto Tapia, RE/MAX Mi Casa. MRED as distributed by MLS GRID
