Beautifully renovated home in the heart of Hubbard featuring modern farmhouse finishes and move-in ready convenience. This home has been thoughtfully updated throughout and offers both style and functionality.
The spacious kitchen is a true centerpiece, complete with quartz countertops, a large island, and matching stainless steel appliances, including a gas range oven, microwave, refrigerator, and dishwasher perfect for cooking and entertaining.
The home features a large primary suite with a soaking tub, as well as generously sized secondary bedroom. Modern touches such as barn doors, updated fixtures, and a cohesive farmhouse design create a warm and inviting atmosphere throughout.
Major upgrades include 22 new energy-efficient windows with transferable lifetime warranty, central heating and air, and a new gas furnace located in the attic installed approximately 2 years ago. The roof features durable composite shingles for added peace of mind.
Additional highlights include a fenced backyard, extra flooring materials that match the home, and potential to convert the garage into an additional bedroom and bathroom if desired.
Nestled along historic Magnolia Avenue in the heart of Hubbard, Texas, this home invites you to slow down and rediscover the beauty of small-town living. Here, life feels a little simpler—where front porch conversations matter, neighbors know your name, and traditions like Memorial Day parades and local rodeos bring the whole community together. It’s a place where you can truly get back to your roots while still enjoying the convenience of being centrally located, with easy access to Austin, DFW, Waco, and even Houston. Whether you’re drawn to the charm, the pace, or the sense of belonging, this property captures everything people love about small-town Texas living.
All information is deemed reliable but not guaranteed. Buyer and buyer’s agent are responsible for independently verifying all information.
Sold
Price Unknown
907 N Magnolia Ave, Hubbard, TX 76648
2beds
1,324sqft
Single Family Residence
Built in 1951
0.34 Acres Lot
$-- Zestimate®
$--/sqft
$1,229 Estimated rent
Home value
Not available
Estimated sales range
Not available
$1,229/mo
Zestimate® history
Owner options
List your home for rent
$1,229/mo
Rent Zestimate®
Find your next renter with Zillow Rental Manager. Plus, with online applications, you can quickly screen prospective tenants – for free.
$1,229/mo
Rent Zestimate®
Refinance and save
Refinancing to a lower rate could help reduce your monthly payments and save thousands over the life of the loan.
Explore your selling options
Work with a Zillow partner agent
Leverage their expertise and Zillow's premium Showcase listings to get your home seen by more buyers.
Get startedList with your own agent
Get your home in front of millions of buyers by listing it on Zillow.
Learn how to do itSell it yourself
Take full control of how buyers see your home on Zillow by listing For Sale by Owner (FSBO).
List your homeWhat's special
Modern farmhouse finishesUpdated fixturesCentral heating and airQuartz countertopsCohesive farmhouse designBeautifully renovated homeFenced backyard
Zillow last checked:
Listing updated:
Listed by:
Audri Henderson 0845945 214-808-3418,
Muirhead Ranch & Realty 214-808-3418
Bought with:
Audri Henderson, 0845945
Muirhead Ranch & Realty
Source: NTREIS,MLS#: 21235931
Facts & features
Interior
Bedrooms & bathrooms
- Bedrooms: 2
- Bathrooms: 1
- Full bathrooms: 1
Primary bedroom
- Features: Ceiling Fan(s), En Suite Bathroom
- Level: First
- Dimensions: 0 x 0
Bedroom
- Features: Ceiling Fan(s), Walk-In Closet(s)
- Level: First
- Dimensions: 0 x 0
Dining room
- Level: First
- Dimensions: 0 x 0
Other
- Features: Built-in Features, En Suite Bathroom, Garden Tub/Roman Tub
- Level: First
- Dimensions: 0 x 0
Kitchen
- Features: Built-in Features, Eat-in Kitchen, Kitchen Island, Pantry
- Level: First
- Dimensions: 0 x 0
Living room
- Features: Ceiling Fan(s)
- Level: First
- Dimensions: 0 x 0
Heating
- Central, Natural Gas
Cooling
- Central Air, Ceiling Fan(s), Electric
Appliances
- Included: Some Gas Appliances, Dishwasher, Gas Cooktop, Gas Oven, Gas Water Heater, Microwave, Plumbed For Gas, Refrigerator
- Laundry: None
Features
- Decorative/Designer Lighting Fixtures, Eat-in Kitchen, Granite Counters, High Speed Internet, Kitchen Island, Open Floorplan, Cable TV, Walk-In Closet(s), Wired for Sound
- Flooring: Luxury Vinyl Plank
- Has basement: No
- Has fireplace: No
- Fireplace features: None
Interior area
- Total interior livable area: 1,324 sqft
Property
Parking
- Total spaces: 1
- Parking features: Additional Parking, Door-Single, Driveway, Gravel, Off Street
- Attached garage spaces: 1
Features
- Levels: One
- Stories: 1
- Patio & porch: Covered, Front Porch, Patio
- Pool features: None
- Fencing: Back Yard,Chain Link,Fenced,Front Yard
Lot
- Size: 0.34 Acres
Details
- Additional structures: Garage(s)
- Parcel number: 117607
Construction
Type & style
- Home type: SingleFamily
- Architectural style: Modern,Farmhouse
- Property subtype: Single Family Residence
- Attached to another structure: Yes
Materials
- Rock, Stone
- Foundation: Pillar/Post/Pier
- Roof: Composition
Condition
- Resale
- Year built: 1951
Utilities & green energy
- Sewer: Public Sewer
- Water: Public
- Utilities for property: Electricity Available, Natural Gas Available, Sewer Available, Separate Meters, Water Available, Cable Available
Community & HOA
Community
- Features: Sidewalks
- Subdivision: 0012
HOA
- Has HOA: No
Location
- Region: Hubbard
Financial & listing details
- Tax assessed value: $168,090
- Annual tax amount: $729
- Date on market: 4/10/2026
- Cumulative days on market: 143 days
- Listing terms: Cash,Conventional,FHA,VA Loan
- Road surface type: Gravel
Price history
| Date | Event | Price |
|---|---|---|
| 9/29/2026 | Sold | -- |
Source: NTREIS #21235931 Report a problem | ||
| 9/20/2026 | Pending sale | $205,000$155/sqft |
Source: NTREIS #21235931 Report a problem | ||
| 8/31/2026 | Contingent | $205,000$155/sqft |
Source: NTREIS #21235931 Report a problem | ||
| 5/9/2026 | Price change | $205,000-2.4%$155/sqft |
Source: NTREIS #21235931 Report a problem | ||
| 4/10/2026 | Listed for sale | $210,000$159/sqft |
Source: NTREIS #21235931 Report a problem | ||
Public tax history
| Year | Property taxes | Tax assessment |
|---|---|---|
| 2025 | $729 +22.3% | $142,414 +10% |
| 2024 | $596 +2.8% | $129,467 +10% |
| 2023 | $580 +3.8% | $117,697 +10% |
| 2022 | $559 +1.2% | $106,997 +10% |
| 2021 | $552 +37.9% | $97,270 +44.1% |
| 2020 | $400 | $67,510 +6.2% |
| 2018 | -- | $63,590 +5.7% |
| 2017 | -- | $60,180 +10.6% |
| 2016 | -- | $54,430 +2.5% |
| 2015 | -- | $53,080 +5.9% |
| 2014 | -- | $50,140 -0.2% |
| 2013 | -- | $50,220 |
| 2012 | -- | $50,220 -4.7% |
| 2011 | -- | $52,670 |
| 2010 | -- | $52,670 |
| 2009 | -- | $52,670 +2.2% |
| 2008 | -- | $51,540 +2.6% |
| 2007 | -- | $50,210 |
Find assessor info on the county website
Neighborhood: 76648
Nearby homes
- $133,400-- bd1 ba1.3k sqft905 N Magnolia Ave, Hubbard, TX 76648Off Market
- $120,9002 bd1 ba1.2k sqft909 N Magnolia Ave, Hubbard, TX 76648Off Market
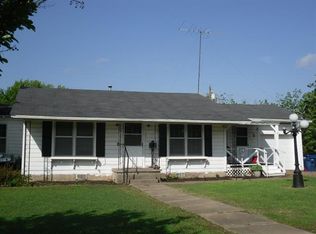
- $197,2003 bd2 ba1.3k sqft104 Circle Dr, Hubbard, TX 76648Off Market
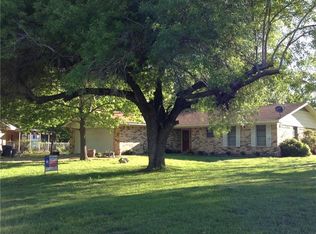
- $210,100-- bd2 ba2.2k sqft110 Circle Dr, Hubbard, TX 76648Off Market
- $170,100-- bd1 ba1.7k sqft903 N Magnolia Ave, Hubbard, TX 76648Off Market
- $109,2903 bd2 ba1.3k sqft114 Circle Dr, Hubbard, TX 76648Off Market
- $240,8003 bd2 ba1.8k sqft102 Circle Dr, Hubbard, TX 76648Off Market
- $151,4003 bd2 ba1.4k sqft910 N Magnolia Ave, Hubbard, TX 76648Off Market
Nearby schools
GreatSchools rating
- 4/10Hubbard Elementary SchoolGrades: PK-5Distance: 1.3 mi
- 6/10Hubbard High SchoolGrades: 6-12Distance: 1.4 mi
Schools provided by the listing agent
- Elementary: Hubbard
- Middle: Hubbard
- High: Hubbard
- District: Hubbard ISD
Source: NTREIS. This data may not be complete. We recommend contacting the local school district to confirm school assignments for this home.
- Texas
- Hill County
- Hubbard
- 76648
- 907 N Magnolia Ave
