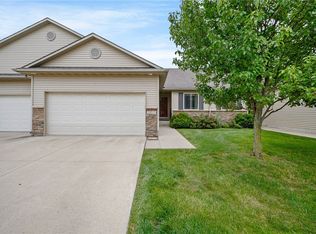
Welcome to Destiny Homes' Conrad III Ranch plan with 3 bedrooms, 2 bathrooms, 2 car attached garage. This split bedroom plan has bedrooms 1 & 2 at the front of the home off with a full bath in between. The entry hall leads to the open concept great room/dining/kitchen main floor with electric fireplace. Kitchen features include painted cabinets, granite counter tops, tile back splash, center island and engineered hardwood flooring that extends into the dining area with sliders to the deck. Master suite located off the great room includes master bath with double vanity, fiberglass shower and walk-in closet with access to the laundry room. 1 year builder builder warranty.
This property is off market, which means it's not currently listed for sale or rent on Zillow. This may be different from what's available on other websites or public sources.