**OPEN SAT 1/3 1-3PM**Extensively updated classic home in a prime Vancouver location! This 3-bedroom, 3-bath detached residence offers 2,250 sq ft of thoughtfully improved living space, blending 1943 charm with modern upgrades throughout. The refreshed kitchen features new quartz countertops, fresh paint, and tile back splash, while new flooring spans most of the home—wood and tile on the main level with laminate-style flooring on the lower and upper levels. The main-level living room is warmed by wood flooring and a cozy gas fireplace, while the bathroom showcases custom period tile. Major system updates provide peace of mind, including brand-new Hardie plank siding around the entire building envelope, a presidential 20-year tear-off roof (Summer 2024), new driveway (Fall 2024), newer windows, newer plumbing throughout, newer sewer line, newer electrical panel, newer sump pump in the basement bathroom, newer water collection tanks in the yard, and a high-efficiency natural gas tankless water heater (2020).The remodeled primary suite is a true retreat with a private bath featuring custom tile, tile floors, a skylight, and a new vanity with quartz countertops. Along with a bonus space off the primary that would make a full walk-in closet or den/library space. Comfort is enhanced with gas forced-air heating in the main living areas and a mini-split system in the upstairs primary suite. Outdoor living shines with a custom Trex-style deck (2020), landscaped backyard with shed, hot tub (approximately 5 years old), and a brand-new sprinkler system in both front and back yards. Ideally located near Columbia River bike trail access, the Vancouver Farmers Market, and the vibrant downtown Vancouver Waterfront—this home offers exceptional updates, comfort, and lifestyle appeal.
Sold
$680,000
907 NW 44th St, Vancouver, WA 98660
3beds
2,250sqft
Residential, Single Family Residence
Built in 1943
6,098 Square Feet Lot
$676,700 Zestimate®
$302/sqft
$2,809 Estimated rent
Home value
$676,700
$636,000 - $717,000
$2,809/mo
Zestimate® history
Owner options
List your home for rent
$2,809/mo
Rent Zestimate®
Find your next renter with Zillow Rental Manager. Plus, with online applications, you can quickly screen prospective tenants – for free.
$2,809/mo
Rent Zestimate®
Refinance and save
$4,391/mo
Est. payment
Refinancing to a lower rate could help reduce your monthly payments and save thousands over the life of the loan.
$4,391/mo
Est. payment
Explore your selling options
Work with a Zillow partner agent
Leverage their expertise and Zillow's premium Showcase listings to get your home seen by more buyers.
Get startedList with your own agent
Get your home in front of millions of buyers by listing it on Zillow.
Learn how to do itSell it yourself
Take full control of how buyers see your home on Zillow by listing For Sale by Owner (FSBO).
List your homeWhat's special
Cozy gas fireplaceRefreshed kitchenNew quartz countertopsLandscaped backyard with shedTile backsplashNewer windowsFresh paint
Zillow last checked:
Listing updated:
Listed by:
Heather Brymer 971-227-6871,
Keller Williams Realty Professionals
Bought with:
Sean Pennington, 116046
Redfin
Source: RMLS (OR),MLS#: 610174979
Facts & features
Interior
Bedrooms & bathrooms
- Bedrooms: 3
- Bathrooms: 3
- Full bathrooms: 3
- Main level bathrooms: 1
Rooms
- Room types: Bedroom 4, Bedroom 2, Bedroom 3, Dining Room, Family Room, Kitchen, Living Room, Primary Bedroom
Primary bedroom
- Features: Closet Organizer, Ensuite, Laminate Flooring
- Level: Upper
Bedroom 2
- Features: Closet Organizer, Closet, Wood Floors
- Level: Main
Bedroom 3
- Features: Daylight, Closet, Laminate Flooring
- Level: Lower
Bedroom 4
- Features: Skylight, Closet, Laminate Flooring
- Level: Upper
Dining room
- Level: Main
Family room
- Features: Laminate Flooring
- Level: Lower
Kitchen
- Features: Builtin Features, Builtin Range, Builtin Refrigerator, Eating Area, Tile Floor
- Level: Main
Living room
- Features: Builtin Features, Fireplace, Wood Floors
- Level: Main
Heating
- Baseboard, Forced Air, Mini Split, Fireplace(s)
Cooling
- Central Air, Heat Pump
Appliances
- Included: Built-In Range, Dishwasher, Free-Standing Refrigerator, Washer/Dryer, Built-In Refrigerator, Gas Water Heater, Tankless Water Heater
- Laundry: Laundry Room
Features
- Floor 3rd, High Ceilings, Quartz, Closet, Closet Organizer, Built-in Features, Eat-in Kitchen, Tile
- Flooring: Hardwood, Laminate, Tile, Wood
- Windows: Double Pane Windows, Skylight(s), Daylight
- Basement: Finished,Full
- Number of fireplaces: 1
- Fireplace features: Gas
Interior area
- Total structure area: 2,250
- Total interior livable area: 2,250 sqft
Property
Parking
- Total spaces: 1
- Parking features: Driveway, On Street, Garage Door Opener, Detached
- Garage spaces: 1
- Has uncovered spaces: Yes
Features
- Stories: 3
- Patio & porch: Deck, Porch
- Exterior features: Garden, Yard
- Has spa: Yes
- Spa features: Free Standing Hot Tub
- Fencing: Fenced
- Has view: Yes
- View description: City
Lot
- Size: 6,098 Square Feet
- Dimensions: 5951
- Features: Level, Private, Trees, Sprinkler, SqFt 5000 to 6999
Details
- Additional structures: ToolShed
- Parcel number: 006735830
Construction
Type & style
- Home type: SingleFamily
- Architectural style: Traditional
- Property subtype: Residential, Single Family Residence
Materials
- Cement Siding
- Foundation: Concrete Perimeter
- Roof: Composition
Condition
- Updated/Remodeled
- New construction: No
- Year built: 1943
Utilities & green energy
- Gas: Gas
- Sewer: Public Sewer
- Water: Public
Community & HOA
Community
- Subdivision: Lincoln
HOA
- Has HOA: No
Location
- Region: Vancouver
Financial & listing details
- Price per square foot: $302/sqft
- Tax assessed value: $520,157
- Annual tax amount: $5,087
- Date on market: 12/30/2025
- Cumulative days on market: 6 days
- Listing terms: Cash,Conventional,FHA,VA Loan
- Road surface type: Paved
Price history
| Date | Event | Price |
|---|---|---|
| 2/2/2026 | Sold | $680,000$302/sqft |
Source:  RMLS (OR) #610174979 Report a problem RMLS (OR) #610174979 Report a problem | ||
| 1/7/2026 | Pending sale | $680,000$302/sqft |
Source: RMLS (OR) #610174979 Report a problem | ||
| 12/30/2025 | Listed for sale | $680,000+123%$302/sqft |
Source: RMLS (OR) #610174979 Report a problem | ||
| 12/12/2005 | Sold | $305,000$136/sqft |
Source: Public Record Report a problem | ||
Public tax history
| Year | Property taxes | Tax assessment |
|---|---|---|
| 2025 | $5,049 -0.7% | $520,157 -0.2% |
| 2024 | $5,087 +5.3% | $520,979 +0.8% |
| 2023 | $4,833 +9.8% | $516,767 +4.3% |
| 2022 | $4,402 +8% | $495,565 +12.6% |
| 2021 | $4,077 +7.2% | $440,210 +14.6% |
| 2020 | $3,805 | $384,251 +3.4% |
| 2019 | $3,805 +18.6% | $371,510 +14.5% |
| 2018 | $3,208 -14.3% | $324,401 +3.3% |
| 2017 | $3,741 +18.9% | $314,140 +13.9% |
| 2016 | $3,147 +7.7% | $275,763 +12.7% |
| 2015 | $2,922 -1.4% | $244,711 +4.3% |
| 2014 | $2,963 | $234,596 +19.9% |
| 2013 | $2,963 +5.2% | $195,628 +10.1% |
| 2012 | $2,816 +1% | $177,682 -16.3% |
| 2011 | $2,788 +5.4% | $212,329 -3% |
| 2010 | $2,646 +4.2% | $218,896 -7.2% |
| 2009 | $2,539 | $235,921 -8.9% |
| 2008 | -- | $259,100 |
| 2007 | -- | $259,100 +45.6% |
| 2005 | -- | $177,900 |
| 2004 | -- | $177,900 +14% |
| 2001 | $2,164 +6.4% | $156,000 +7.6% |
| 2000 | $2,034 | $145,000 |
Find assessor info on the county website
Neighborhood: Lincoln
Nearby homes
- $407,4002 bd1 ba1.6k sqft1005 W 44th St, Vancouver, WA 98660Off Market

- $501,1002 bd2 ba1.8k sqft1001 NW 44th St, Vancouver, WA 98660Off Market

- $680,0003 bd2 ba2k sqft905 NW 44th St, Vancouver, WA 98660Sold
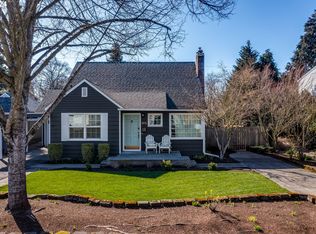
- $554,3004 bd2 ba2.1k sqft1003 NW 44th St, Vancouver, WA 98660Off Market
- $576,2003 bd2 ba2.1k sqft906 NW 43rd St, Vancouver, WA 98660Off Market
- $466,7003 bd1 ba1.2k sqft1000 NW 43rd St, Vancouver, WA 98660Off Market
- $584,3004 bd3 ba2.1k sqft903 NW 44th St, Vancouver, WA 98660Off Market
- $541,6004 bd2 ba2k sqft904 NW 43rd St, Vancouver, WA 98660Off Market
Nearby schools
GreatSchools rating
- 4/10Lincoln Elementary SchoolGrades: K-5Distance: 0.3 mi
- 2/10Discovery Middle SchoolGrades: 6-8Distance: 0.9 mi
- 2/10Hudson's Bay High SchoolGrades: 9-12Distance: 2 mi
Schools provided by the listing agent
- Elementary: Lincoln
- Middle: Discovery
- High: Hudsons Bay
Source: RMLS (OR). This data may not be complete. We recommend contacting the local school district to confirm school assignments for this home.
Get a cash offer in 3 minutes
Find out how much your home could sell for in as little as 3 minutes with a no-obligation cash offer.
Estimated market value
$676,700
Get a cash offer in 3 minutes
Find out how much your home could sell for in as little as 3 minutes with a no-obligation cash offer.
Estimated market value
$676,700
- Washington
- Clark County
- Vancouver
- 98660
- Lincoln
- 907 NW 44th St
