

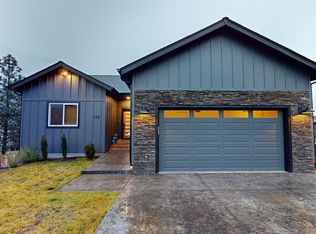
This floorplan is a gracious 1849 square feet of living space with 4 bedrooms and 2.5 bathrooms. A private master suite is on the main level and is joined by 3 additional bedrooms upstairs. The kitchen is an efficient U shape with pantry and granite counters and breakfast bar. The kitchen is open to the Great room which features a vaulted ceiling and optional gas fireplace. A patio door in the dining room opens to a covered patio. Oversized, insulated 2 car garage is finished and features durable steel roll-up doors with automatic opener. Landscaping and fencing included. District 7 schools.
This property is off market, which means it's not currently listed for sale or rent on Zillow. This may be different from what's available on other websites or public sources.