Skip main navigation
Off market
Street View
  • $628,000

    907 Nantahala Dr, Chesnee, SC 29323

    4beds
    4baths
    3,570sqft
    SingleFamily
    Built in 2008
    0.57 Acres Lot
    $628,000 Zestimate®
    $176/sqft
    $2,663 Estimated rent

    Home value

    $628,000

    $590,000 - $666,000

    $2,663/mo

    Zestimate® history
    Loading
    Loading...

    Owner options

    List your home for rent

    $2,663/mo

    Rent Zestimate®

    Find your next renter with Zillow Rental Manager. Plus, with online applications, you can quickly screen prospective tenants – for free.

    Learn more

    $2,663/mo

    Rent Zestimate®

    Refinance and save

    $3,700/mo

    Est. payment

    Refinancing to a lower rate could help reduce your monthly payments and save thousands over the life of the loan.

    See today's rates

    $3,700/mo

    Est. payment

    Explore your selling options

    Work with a Zillow partner agent

    Leverage their expertise and Zillow's premium Showcase listings to get your home seen by more buyers.

    Get started

    List with your own agent

    Get your home in front of millions of buyers by listing it on Zillow.

    Learn how to do it

    Sell it yourself

    Take full control of how buyers see your home on Zillow by listing For Sale by Owner (FSBO).

    List your home

    What's special

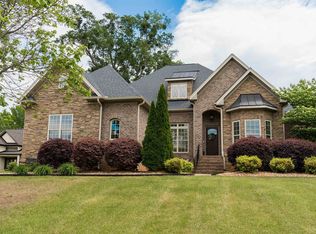
    Spacious Traditional 4BR/3.5BA home sits on well landscaped corner lot in the beautiful Crooked Creek Neighborhood. From the moment you drive onto the property you will appreciate the well manicured lawns and outdoor lighting that adorn this stone and brick custom build home. Upon entering, you are greeted by hardwood floors, vaulted great room ceilings, large windows, crown moldings, surround sound, and an open floor plan. The great rooms focal point is the floor to ceiling stone gas log fireplace encased with built-ins on both sides. This room is perfect for all your entertaining needs as it opens into the kitchen with breakfast area and as a walk-out to the screened porch and patio. The kitchen features granite countertops, antiques cabinets, stainless steel appliances including double wall convection oven, refrigerator with ice machine, microwave and gas cook top stove. The breakfast area is bright with natural light coming in from the skylights above. The master suite is located off the kitchen and is complete with trey ceilings with lights in the arches, large walk-in closet, while the master bath contains split double vanities, garden tub, separate shower, water closet and linen closet. Also downstairs you will find two bedrooms sharing a jack-n-jill bath with double vanities, as well as an office that could also be used as a bedroom, and finally, a large laundry room with utility sink, folding counter and tons of cabinet space. Make your way upstairs and you will find a spacious bonus room with tv nook, multiple doors for attic access as well as a bedroom and full bath. Additional features of this home include recessed lighting, uniform pewter finishings, inlay wood flooring in the dining room and master bedroom, neutral paint colors and carpet. This home has been well-maintained and is definitely a must see. Make your appointment for your private tour today.

    This property is off market, which means it's not currently listed for sale or rent on Zillow. This may be different from what's available on other websites or public sources.

    Facts & features

    Interior

    Bedrooms & bathrooms
    • Bedrooms: 4
    • Bathrooms: 4
    Heating
    • Heat pump, Other
    Cooling
    • Other
    Appliances
    • Included: Dishwasher, Dryer, Garbage disposal, Microwave, Range / Oven, Refrigerator, Washer
    Features
    • Flooring: Tile, Carpet, Hardwood
    • Has fireplace: Yes
    Interior area
    • Total interior livable area: 3,570 sqft

    Property

    Parking
    • Total spaces: 2
    • Parking features: Garage - Attached
    Features
    • Exterior features: Stone, Brick
    Lot
    • Size: 0.57 Acres
    Details
    • Parcel number: 2380010903

    Construction

    Type & style
    • Home type: SingleFamily
    Materials
    • brick
    • Foundation: Other
    • Roof: Other
    Condition
    • Year built: 2008

    Community & HOA

    HOA
    • Has HOA: Yes
    • HOA fee: $41 monthly
    Location
    • Region: Chesnee

    Financial & listing details

    • Price per square foot: $176/sqft
    • Tax assessed value: $497,800

    Price history

    DateEventPrice
    9/13/2021Sold$487,500-2.5%$137/sqft
    Source: SAR as distributed by MLS GRID #282358 Report a problem
    8/5/2021Pending sale$499,900$140/sqft
    Source: SAR as distributed by MLS GRID #282358 Report a problem
    7/14/2021Listed for sale$499,900+27.9%$140/sqft
    Source: SAR as distributed by MLS GRID #282358 Report a problem
    2/10/2015Sold$391,000-4.6%$110/sqft
    Source: SAR as distributed by MLS GRID #222667 Report a problem
    10/21/2014Price change$409,900-4.7%$115/sqft
    Source: Better Homes and Gardens Young & Company #222667 Report a problem
    10/12/2014Price change$429,999+2.6%$120/sqft
    Source: Owner Report a problem
    10/1/2014Pending sale$419,000$117/sqft
    Source: CENTURY 21 Blackwell & Co. Realty, Inc. #212994 Report a problem
    10/1/2014Listed for sale$419,000$117/sqft
    Source: CENTURY 21 Blackwell & Co. Realty, Inc. #212994 Report a problem
    2/6/2014Listing removed$419,000$117/sqft
    Source: CENTURY 21 Blackwell & Co. Realty, Inc. #212994 Report a problem
    9/5/2013Price change$419,000-2.6%$117/sqft
    Source: Century 21 Blackwell & Co. #212994 Report a problem
    8/27/2013Price change$429,999+7.5%$120/sqft
    Source: iSave Realty #210481 Report a problem
    5/17/2013Listed for sale$399,995-8.9%$112/sqft
    Source: Owner Report a problem
    1/12/2013Listing removed$439,000$123/sqft
    Source: RE/MAX Realty Associates #203237 Report a problem
    6/21/2012Listed for sale$439,000+18.6%$123/sqft
    Source: RE/MAX REALTY ASSOCIATES #203237 Report a problem
    8/12/2008Sold$370,000+827.3%$104/sqft
    Source: Public Record Report a problem
    9/28/2006Sold$39,900$11/sqft
    Source: Public Record Report a problem

    Public tax history

    YearProperty taxesTax assessment
    2025-- $19,912
    2024$3,413 +1.3%$19,912
    2023$3,369 $19,912 +2.1%
    2022-- $19,500 +17.4%
    2021-- $16,612
    2020-- $16,612
    2019-- $16,612
    2018$2,471 $16,612 +6.2%
    2017$2,471 +6.8%$15,640
    2016$2,313 +0.5%$15,640 +10.6%
    2015$2,302 -2.4%$14,140
    2014$2,359 $14,140
    2013-- $14,140
    2012-- --
    2011-- $14,988
    2010-- $14,988
    2009-- $14,988
    2008-- $14,988 +8226.7%
    2006-- $180
    Find assessor info on the county website

    Neighborhood: 29323

    Nearby schools

    GreatSchools rating
    Schools provided by the listing agent
    • Elementary: 2-Carlisle
    • Middle: 2-Boiling Springs
    • High: 2-Boiling Springs
    • District: 2

    Source: The MLS. This data may not be complete. We recommend contacting the local school district to confirm school assignments for this home.

    Get a cash offer in 3 minutes
    Find out how much your home could sell for in as little as 3 minutes with a no-obligation cash offer.
    Estimated market value
    $628,000
    Get a cash offer in 3 minutes
    Find out how much your home could sell for in as little as 3 minutes with a no-obligation cash offer.
    Estimated market value
    $628,000