Welcome home! This spacious 3-bedroom, 2-bath home offers plenty of room to spread out with both a living room and separate den. The home features lots of storage, built-ins, and beautiful vinyl plank flooring. Recently repainted and topped with a new architectural roof, this home is move-in ready. Situated on a large .40-acre lot in an established neighborhood, there is plenty of outdoor space along with a 12x24 storage building for all your storage needs. Conveniently located near shopping and with easy access to the interstate. This is a great opportunity to own a well-maintained home in a convenient location!
Pending
$199,900
907 Norris Ln, West Monroe, LA 71291
3beds
1,753sqft
Site Build, Residential
Built in 1963
0.4 Acres Lot
$199,300 Zestimate®
$114/sqft
$-- HOA
What's special
Lots of storage built-insBeautiful vinyl plank flooring
- 32 days
- 166
- 9
Likely to sell faster than
Zillow last checked:
Listing updated:
Listed by:
Rona Stapleton,
John Rea Realty
Source: NELAR,MLS#: 220428
Facts & features
Interior
Bedrooms & bathrooms
- Bedrooms: 3
- Bathrooms: 2
- Full bathrooms: 2
- Main level bathrooms: 2
- Main level bedrooms: 3
Primary bedroom
- Description: Floor: Carpet
- Level: First
- Area: 158.92
Bedroom
- Description: Floor: Caroet
- Level: First
- Area: 137
Bedroom 1
- Description: Floor: Carpet
- Level: First
- Area: 141.75
Kitchen
- Description: Floor: Vinyl Plank Wood
- Level: First
- Area: 168
Living room
- Description: Floor: C
- Level: First
- Area: 241.28
Heating
- Natural Gas
Cooling
- Central Air
Appliances
- Included: Dishwasher, Refrigerator, Range Hood, Double Oven, Electric Cooktop, Gas Water Heater
- Laundry: Washer/Dryer Connect
Features
- Ceiling Fan(s), Walk-In Closet(s)
- Windows: Double Pane Windows, Blinds, All Stay
- Number of fireplaces: 1
- Fireplace features: One
Interior area
- Total structure area: 2,493
- Total interior livable area: 1,753 sqft
Property
Parking
- Total spaces: 2
- Parking features: Hard Surface Drv.
- Garage spaces: 2
- Has carport: Yes
- Has uncovered spaces: Yes
Features
- Levels: One
- Stories: 1
- Patio & porch: Open Patio
- Fencing: Other
- Waterfront features: None
Lot
- Size: 0.4 Acres
- Features: Landscaped, Cleared
Details
- Additional structures: Storage
- Parcel number: 20573
- Zoning: Res
- Zoning description: Res
Construction
Type & style
- Home type: SingleFamily
- Architectural style: Traditional
- Property subtype: Site Build, Residential
Materials
- Brick Veneer
- Foundation: Slab
- Roof: Architecture Style
Condition
- Year built: 1963
Utilities & green energy
- Electric: Electric Company: Entergy
- Gas: Installed, Gas Company: Atmos
- Sewer: Public Sewer
- Water: Public, Electric Company: Greater Ouachita
Community & HOA
Community
- Security: Smoke Detector(s), Carbon Monoxide Detector(s)
- Subdivision: Other
HOA
- Has HOA: No
- Amenities included: None
- Services included: None
Location
- Region: West Monroe
Financial & listing details
- Price per square foot: $114/sqft
- Tax assessed value: $121,196
- Annual tax amount: $417
- Date on market: 8/7/2026
- Road surface type: Paved
Estimated market value
$199,300
$189,000 - $209,000
$1,966/mo
Price history
| Date | Event | Price |
|---|---|---|
| 8/12/2026 | Pending sale | $199,900$114/sqft |
Source:  NELAR #220428 Report a problem NELAR #220428 Report a problem | ||
| 8/7/2026 | Listed for sale | $199,900$114/sqft |
Source: NELAR #220428 Report a problem | ||
| 1/27/2010 | Sold | -- |
Source: Public Record Report a problem | ||
Public tax history
| Year | Property taxes | Tax assessment |
|---|---|---|
| 2025 | $417 -1.2% | $12,120 |
| 2024 | $422 +5.4% | $12,120 +1.3% |
| 2023 | $400 +1.1% | $11,962 |
| 2022 | $396 -1.2% | $11,962 |
| 2021 | $401 | $11,962 |
| 2020 | $401 -10.6% | $11,962 -4.3% |
| 2019 | $448 -6.4% | $12,503 |
| 2018 | $479 | $12,503 |
| 2017 | $479 -5.1% | $12,503 |
| 2016 | $504 +12.9% | $12,503 |
| 2015 | $447 | $12,503 |
| 2014 | $447 +0.3% | $12,503 |
| 2013 | $445 -9.5% | $12,503 -3.8% |
| 2012 | $492 -0.1% | $13,000 |
| 2011 | $493 -0.6% | $13,000 |
| 2010 | $496 | $13,000 |
Find assessor info on the county website
Monthly payment
Est. payment
Payment breakdown
Explore the cost of this home by adjusting the details. Changes won't be saved.Climate risks
Neighborhood: 71291
Nearby schools
Schools provided by the listing agent
- Elementary: Highland O
- Middle: West Ridge Middl
- High: West Monroe High School
Source: NELAR. This data may not be complete. We recommend contacting the local school district to confirm school assignments for this home.
Similar homes
- $179,9003 bd2 ba2k sqft2300 Rainbow Dr, West Monroe, LA 71291For Sale
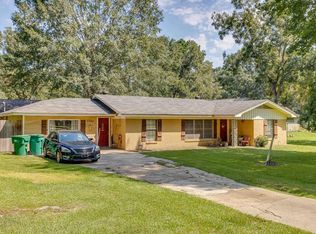
 MLS ID #216297, Cailey Phillips, Keller Williams Parishwide Partners. NELAR
 - $223,0003 bd2 ba1.2k sqft713 Falcon Dr, West Monroe, LA 71291For Sale
 MLS ID #220490, Harrison Lilly, Harrison Lilly. NELAR
 - $--3 bd2 ba2.3k sqft119 Nichols Dr, West Monroe, LA 71291Auction
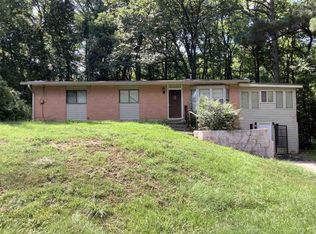 Auction.com 1
 - $190,0003 bd2 ba1.3k sqft127 Brooks Ln, West Monroe, LA 71291For Sale
 MLS ID #220017, Lisa Govan, Lisa Govan Realty. NELAR
 - $189,9003 bd2 ba1.8k sqft221 Old Darbonne Rd, West Monroe, LA 71291For SaleMLS ID #220268, Paul Skipper, French Realty, LLC. NELAR
- $239,9003 bd2 ba1.9k sqft113 Jennifer Ln, West Monroe, LA 71291For SaleMLS ID #220341, Heather Green, Heather Green Realty. NELAR
- $190,0005 bd3 ba2.1k sqft1213 Ridge Ave, West Monroe, LA 71291For SaleMLS ID #220395, Brian Bendily, John Rea Realty. NELAR
- $249,0003 bd3 ba2k sqft101 Westland Pl, West Monroe, LA 71291For SaleMLS ID #220425, Stacy Clark, Coldwell Banker Group One Realty. NELAR
- $182,0003 bd2 ba2.2k sqft700 Hilton St, Monroe, LA 71201For SaleMLS ID #220290, Mark Phelps, John Rea Realty. NELAR
- $259,0003 bd2 ba1.3k sqft341 Avant Rd, West Monroe, LA 71291For SaleMLS ID #220444, Craig Morris, Coldwell Banker Group One Realty. NELAR
- $288,5004 bd2 ba2.1k sqft403 Ferndale Ave, West Monroe, LA 71291For SaleMLS ID #219710, Judy Moore, Keller Williams Parishwide Partners. NELAR
- $199,9003 bd3 ba1.1k sqft2518 Bayou Darbonne Dr, West Monroe, LA 71291For SaleMLS ID #219632, Ryan Hawthorne, French Realty, LLC. NELAR
- $220,0003 bd2 ba2k sqft1039 Tidwell Rd, West Monroe, LA 71292For SaleMLS ID #217547, Jimmie Grant, Coldwell Banker Group One Realty. NELAR
- $140,0003 bd2 ba1.4k sqft205 Class St, West Monroe, LA 71291For SaleMLS ID #220310, Tausha Strawder-Gray, Strawder-Gray Realty, LLC. NELAR
- $220,0003 bd2 ba1.7k sqft147 Wright Rd, West Monroe, LA 71292For SaleMLS ID #220131, Melanie Soignier, Coldwell Banker Group One Realty. NELAR
- $239,7504 bd2 ba1.7k sqft1333 Highway 80 E, Calhoun, LA 71225For SaleMLS ID #220417, David Smith, Twin Creeks Realty. NELAR
- $160,0003 bd1 ba1.1k sqft513 Nichols Dr, West Monroe, LA 71291For SaleMLS ID #216855, Andrea Brown, French Realty, LLC. NELAR
- $170,0004 bd2 ba1.3k sqft710 Matthew St, Monroe, LA 71201For SaleMLS ID #220306, Harrison Lilly, Harrison Lilly. NELAR
- $294,0003 bd2 ba1.8k sqft106 Mohawk Cir, West Monroe, LA 71291For SaleMLS ID #218499, Danielle Cagle, BetterHomes&GardensVeranda. NELAR
