Absolutely adorable 3-bedroom, 2-bath home with charming updates throughout!
Updated with beautiful modern colors, accent walls, and stylish fixtures, this home feels cozy, calming, and move-in ready. Enjoy brand new luxury vinyl tile flooring in the living room, kitchen, dining area, and laundry room. Relax outside on the large covered and screened-in patio overlooking a spacious, flat backyard—perfect for a garden, playset, or weekend gatherings. The 2-car garage includes a convenient storage room, and the home sits on the edge of a cul-de-sac, offering peace and privacy with no through traffic.
Call your favorite REALTOR® today to schedule a showing—this one won't last long!
Closed
Price Unknown
907 Oakwood Cv, Pearl, MS 39208
3beds
1,387sqft
Residential, Single Family Residence
Built in 2002
10,018 Square Feet Lot
$239,700 Zestimate®
$--/sqft
$1,760 Estimated rent
Home value
$239,700
$221,000 - $261,000
$1,760/mo
Zestimate® history
Owner options
List your home for rent
$1,760/mo
Rent Zestimate®
Find your next renter with Zillow Rental Manager. Plus, with online applications, you can quickly screen prospective tenants – for free.
$1,760/mo
Rent Zestimate®
Refinance and save
$120/mo
Est. payment
Refinancing to a lower rate could help reduce your monthly payments and save thousands over the life of the loan.
$120/mo
Est. payment
Explore your selling options
Work with a Zillow partner agent
Leverage their expertise and Zillow's premium Showcase listings to get your home seen by more buyers.
Get startedList with your own agent
Get your home in front of millions of buyers by listing it on Zillow.
Learn how to do itSell it yourself
Take full control of how buyers see your home on Zillow by listing For Sale by Owner (FSBO).
List your homeWhat's special
Edge of a cul-de-sacSpacious flat backyard
Zillow last checked:
Listing updated:
Listed by:
Holly Pace 601-454-1241,
Keller Williams
Bought with:
Non MLS Member
Source: MLS United,MLS#: 4129736
Facts & features
Interior
Bedrooms & bathrooms
- Bedrooms: 3
- Bathrooms: 2
- Full bathrooms: 2
Heating
- Central, Fireplace(s)
Cooling
- Ceiling Fan(s), Central Air
Appliances
- Included: Dishwasher, Disposal, Free-Standing Electric Range, Microwave, Refrigerator
Features
- Has fireplace: Yes
- Fireplace features: Living Room
Interior area
- Total structure area: 1,387
- Total interior livable area: 1,387 sqft
Property
Parking
- Total spaces: 2
- Parking features: Attached
- Attached garage spaces: 2
Features
- Levels: One
- Stories: 1
- Exterior features: None
Lot
- Size: 10,018 Square Feet
Details
- Parcel number: G07d00000300350
Construction
Type & style
- Home type: SingleFamily
- Property subtype: Residential, Single Family Residence
Materials
- Vinyl, Brick
- Foundation: Slab
- Roof: Architectural Shingles
Condition
- New construction: No
- Year built: 2002
Utilities & green energy
- Sewer: Public Sewer
- Water: Public
- Utilities for property: Cable Available, Electricity Connected, Sewer Connected, Water Connected
Community & HOA
Community
- Subdivision: Live Oaks Place
HOA
- Has HOA: Yes
- Services included: Accounting/Legal
- HOA fee: $120 semi-annually
Location
- Region: Pearl
Financial & listing details
- Tax assessed value: $134,450
- Annual tax amount: $1,027
- Date on market: 10/25/2025
- Electric utility on property: Yes
Price history
| Date | Event | Price |
|---|---|---|
| 11/25/2025 | Sold | -- |
Source: MLS United #4129736 Report a problem | ||
| 10/26/2025 | Pending sale | $240,000$173/sqft |
Source: MLS United #4129736 Report a problem | ||
| 10/25/2025 | Listed for sale | $240,000+61.1%$173/sqft |
Source: MLS United #4129736 Report a problem | ||
| 1/24/2018 | Sold | -- |
Source: MLS United #18308001_1303727 Report a problem | ||
| 12/20/2017 | Pending sale | $149,000$107/sqft |
Source: Three Rivers Real Estate #303727 Report a problem | ||
| 12/6/2017 | Listed for sale | $149,000$107/sqft |
Source: Three Rivers Real Estate #303727 Report a problem | ||
Public tax history
| Year | Property taxes | Tax assessment |
|---|---|---|
| 2025 | $1,052 +2.4% | $13,445 |
| 2024 | $1,027 +0.8% | $13,445 +0.7% |
| 2023 | $1,018 +2% | $13,358 |
| 2022 | $998 | $13,358 |
| 2021 | $998 | $13,358 +11.3% |
| 2020 | $998 +126.2% | $12,006 |
| 2019 | $441 -51% | $12,006 |
| 2018 | $900 +103.9% | $12,006 |
| 2017 | $441 | $12,006 +2.1% |
| 2016 | $441 +11.6% | $11,754 |
| 2015 | $395 | $11,754 |
| 2014 | $395 +2.3% | $11,754 +0.5% |
| 2013 | $386 +1.5% | $11,691 |
| 2012 | $381 -47% | $11,691 |
| 2011 | $718 | $11,691 |
| 2010 | $718 -7.8% | $11,691 -5.6% |
| 2009 | $779 +0.9% | $12,386 |
| 2008 | $772 +19.1% | $12,386 |
| 2007 | $648 -0.2% | -- |
| 2006 | $650 -1.1% | -- |
| 2005 | $657 | -- |
| 2004 | $657 +2% | -- |
| 2003 | $644 | -- |
Find assessor info on the county website
Neighborhood: 39208
Nearby homes
- $270,7004 bd2 ba1.6k sqft905 Oakwood Cv, Pearl, MS 39208Off Market
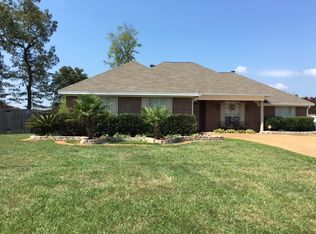
- $236,4003 bd2 ba1.4k sqft909 Oakwood Cv, Pearl, MS 39208Off Market
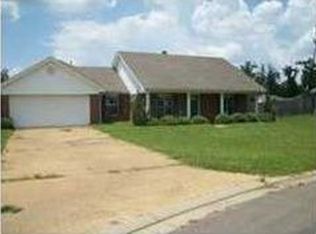
- $232,5003 bd2 ba1.3k sqft1040 Spanish Oak Dr, Pearl, MS 39208Off Market
- $240,0003 bd3 ba1.4k sqft1042 Spanish Oak Dr, Pearl, MS 39208Off Market
- $--3 bd2 ba1.3k sqft1038 Spanish Oak Dr, Pearl, MS 39208Sold
- $230,900-- bd3 ba1.3k sqft903 Oakwood Cv, Pearl, MS 39208Off Market
- $248,400-- bd3 ba1.5k sqft904 Oakwood Cv, Pearl, MS 39208Off Market
- $253,900-- bd3 ba1.5k sqft911 Oakwood Cv, Pearl, MS 39208Off Market
Nearby schools
GreatSchools rating
- 10/10Rouse Elementary SchoolGrades: PK-1Distance: 3.2 mi
- 8/10Brandon Middle SchoolGrades: 6-8Distance: 4.3 mi
- 9/10Brandon High SchoolGrades: 9-12Distance: 4.1 mi
Schools provided by the listing agent
- Elementary: Rouse
- Middle: Brandon
- High: Brandon
Source: MLS United. This data may not be complete. We recommend contacting the local school district to confirm school assignments for this home.
- Mississippi
- Rankin County
- Brandon
- 39208
- 907 Oakwood Cv
