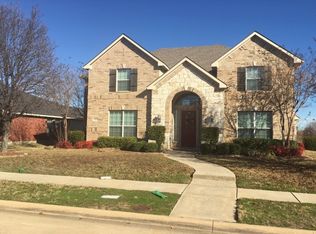
This stunning four-bedroom, four-bathroom house spans 3,628 square feet of thoughtfully designed living space that caters to every lifestyle need.
Enter through the welcoming formal living area that flows seamlessly into the formal dining room. The heart of the home features a spacious family room anchored by a cozy fireplace that is open to the kitchen, creating the ideal gathering spot for movie nights and lazy Sunday afternoons. The kitchen is a culinary enthusiast's paradise, showcasing beautiful quartz countertops, cabinets with pull out drawers, a convenient breakfast bar, and a generous island that doubles as command central for busy family life. Modern amenities include cabinets with pull out drawers, an electric cooktop and microwave, making meal preparation both efficient and enjoyable. The primary bedroom suite with Plantation shutters offers a private suite with new carpet, dual vanities for morning routine harmony, and separate tub and shower options. A spacious walk-in closet ensures your wardrobe stays organized and accessible. Downstairs convenience includes both the primary bedroom and a guest bedroom, while upstairs reveals exciting entertainment options. The dedicated media room promises countless hours of cinematic enjoyment, while the game room provides space for friendly competition and family fun. Additional highlights include a separate study or living space with private exterior entrance, perfect for running a home business or creating a quiet workspace. The oversized garage features bonus room perfect for private office or extra storage space. Only 1 minute to Celebration Park that includes duck pond, basketball court and splash pad. Roof 2019
Sold
Price history
| Date | Event | Price |
|---|---|---|
| 4/30/2026 | Sold | -- |
Source: NTREIS #21198232 Report a problem | ||
| 4/15/2026 | Pending sale | $520,000$143/sqft |
Source: NTREIS #21198232 Report a problem | ||
| 4/8/2026 | Contingent | $520,000$143/sqft |
Source: NTREIS #21198232 Report a problem | ||
| 4/3/2026 | Price change | $520,000-8%$143/sqft |
Source: NTREIS #21198232 Report a problem | ||
| 3/19/2026 | Price change | $565,000-1.7%$156/sqft |
Source: NTREIS #21198232 Report a problem | ||
| 3/5/2026 | Listed for sale | $575,000$158/sqft |
Source: NTREIS #21198232 Report a problem | ||
| 1/29/2026 | Listing removed | $575,000$158/sqft |
Source: NTREIS #21092932 Report a problem | ||
| 12/7/2025 | Price change | $575,000-4%$158/sqft |
Source: NTREIS #21092932 Report a problem | ||
| 11/26/2025 | Price change | $599,000-6.3%$165/sqft |
Source: NTREIS #21092932 Report a problem | ||
| 10/26/2025 | Listed for sale | $639,000-8.6%$176/sqft |
Source: NTREIS #21092932 Report a problem | ||
| 8/4/2025 | Listing removed | $699,000$193/sqft |
Source:  Ebby Halliday Realtors #20924495 Report a problem Ebby Halliday Realtors #20924495 Report a problem | ||
| 5/4/2025 | Listed for sale | $699,000+86.4%$193/sqft |
Source: NTREIS #20924495 Report a problem | ||
| 2/22/2018 | Sold | -- |
Source: Agent Provided Report a problem | ||
| 2/12/2018 | Pending sale | $375,000$103/sqft |
Source: Keller Williams Realty Allen #13736923 Report a problem | ||
| 11/30/2017 | Listed for sale | $375,000$103/sqft |
Source: Keller Williams Realty Allen #13736923 Report a problem | ||

Get a cash offer in 3 minutes
Find out how much your home could sell for in as little as 3 minutes with a no-obligation cash offer.
Estimated market value
$499,300
