Skip main navigation
Off market
  • $917,300

    907 Paiute St, Driggs, ID 83422

    5beds
    3,134sqft
    SingleFamily
    Built in 2009
    0.32 Acres Lot
    $917,300 Zestimate®
    $293/sqft
    $4,954 Estimated rent

    Home value

    $917,300

    $853,000 - $991,000

    $4,954/mo

    Zestimate® history
    Loading
    Loading...

    Owner options

    List your home for rent

    $4,954/mo

    Rent Zestimate®

    Find your next renter with Zillow Rental Manager. Plus, with online applications, you can quickly screen prospective tenants – for free.

    Learn more

    $4,954/mo

    Rent Zestimate®

    Refinance and save

    $5,162/mo

    Est. payment

    Refinancing to a lower rate could help reduce your monthly payments and save thousands over the life of the loan.

    See today's rates

    $5,162/mo

    Est. payment

    Explore your selling options

    Work with a Zillow partner agent

    Leverage their expertise and Zillow's premium Showcase listings to get your home seen by more buyers.

    Get started

    List with your own agent

    Get your home in front of millions of buyers by listing it on Zillow.

    Learn how to do it

    Sell it yourself

    Take full control of how buyers see your home on Zillow by listing For Sale by Owner (FSBO).

    List your home

    What's special

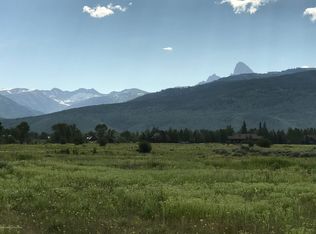
    This pristine home offers high quality finishes, a great floor plan and easy access to Ski Hill Rd. and Grand Targhee in a neighborhood with paved roads, parks, walking and biking trails, and fiber optic internet. Insterior finishes include skip sawn oak floors, wood trim and doors, granite counters, and a spacious covered deck facing the Tetons in the back. Spectacular landscaping and a fully fenced and sprinkled backyard add to the appeal. The basement feels brand new as it was recently finished in 2017 and has had very little use. The high end finishes on the main level have been carried down to the basement. Schools are just 10 minute walk from this neighborhood that features quality homes and low homeowner's fees along with streets plowed and maintained by the city.

    This property is off market, which means it's not currently listed for sale or rent on Zillow. This may be different from what's available on other websites or public sources.

    Facts & features

    Interior

    Bedrooms & bathrooms
    • Bedrooms: 5
    • Bathrooms: 3
    • Full bathrooms: 3
    Heating
    • Forced air, Gas
    Appliances
    • Included: Dishwasher, Dryer, Microwave, Range / Oven, Refrigerator, Washer
    Features
    • Flooring: Hardwood
    • Basement: Partially finished
    • Has fireplace: Yes
    Interior area
    • Total interior livable area: 3,134 sqft

    Property

    Parking
    • Parking features: Garage - Attached
    Features
    • Exterior features: Wood
    • Has view: Yes
    • View description: Territorial, Mountain
    Lot
    • Size: 0.32 Acres
    Details
    • Parcel number: RPA00444001200
    • Zoning: Single Family

    Construction

    Type & style
    • Home type: SingleFamily
    Materials
    • Roof: Composition
    Condition
    • Year built: 2009

    Utilities & green energy

    • Sewer: Public

    Community & neighborhood

    Location
    • Region: Driggs

    Other

    Other facts
    • Property Features: Year Round Access, On Paved Road, Fenced, Electric to Property, ST Rentals Allowed, Flat
    • Interior Trim: Pine
    • Roof: Comp Shingle
    • Heat: Forced Air Ducts
    • Amenities: Landscaped, Hardwood Floors, Garage Door Opener, Fenced, Deck, Hi-Speed Internet, Jetted Tub, Wet Bar, Sprinkler System, Porch
    • Fuel Type: Electric, Propane
    • Basement: Full/Fin
    • Appliances: Dishwasher, Washer, Refrigerator, Range, Microwave, Dryer
    • View: Mountain View, Valley View, Teton View
    • Special Rooms: Storage, Pantry, Bonus Room, Media Room, Theater Room
    • Financing: 1031, Cash
    • Furnished: Unfurnished
    • Garage Type: Attached
    • Zoning: Single Family
    • Possession: Upon Recording
    • Water: Public
    • Sewer: Public
    • Exterior: Cedar
    • Construction: Stick Built On Site
    • Fireplace: Propane #: 1
    • Driveway: Asphalt
    • Exterior Trim: Fir
    • Fireplace: Electric #: 1
    • Hardwood Floors: Oak
    • Water Softner: Hookup
    • Subdivision: Shoshoni Plains
    • Ground Flr Mstr Bdrm: Ground Flr Mst Bdrm: Yes
    • Status: Pending Contingent
    • Contingent: Pending Contingent
    • Legal Description: Lot 120 of the amended final plat for Shoshoni Pla

    Price history

    DateEventPrice
    9/23/2019Sold--
    Source: TBOR #19-2431 Report a problem
    8/20/2019Pending sale$499,000$159/sqft
    Source: Silver Peaks Realty #19-2431 Report a problem
    8/20/2019Listed for sale$499,000$159/sqft
    Source: Silver Peaks Realty #19-2431 Report a problem
    4/9/2010Sold--
    Source: Public Record Report a problem

    Public tax history

    YearProperty taxesTax assessment
    2025$3,535 +3.1%$846,821 +4.4%
    2024$3,428 -5.8%$810,926
    2023$3,638 +3.5%$810,926 +19.7%
    2022$3,514 -6.7%$677,724 +50.9%
    2021$3,768 +4.2%$449,019 +27.3%
    2020$3,618 +94.1%$352,773 +32.9%
    2018$1,864 +10.1%$265,436 +0.8%
    2017$1,693 $263,436 +15.9%
    2016$1,693 +13.1%$227,383 +14.7%
    2015$1,498 $198,179 +4.2%
    2011-- $190,269 -26.1%
    2010-- $257,516

    Find assessor info on the county website

    Neighborhood: 83422

    Nearby schools

    GreatSchools rating
    Get pre-qualified for a loan
    At Zillow Home Loans, we can pre-qualify you in as little as 5 minutes with no impact to your credit score.

    An equal housing lender. NMLS #10287.