Nestled within the prestigious, tree-lined Timber Crossing community of Stonebridge Ranch, this beautifully updated residence offers refined living in one of McKinney’s most sought-after neighborhoods. Ideally located across from one of The Clubs of Stonebridge Ranch and its acclaimed golf courses, this exceptional home blends elegance, comfort, and privacy.
This stunning 4-bedroom, 3-bath home features a highly desirable floorplan with both the luxurious primary suite and a secondary bedroom conveniently located on the main level. Designed for entertaining and everyday living alike, the open-concept kitchen showcases crisp white cabinetry, white quartz countertops and backsplash, stainless steel appliances including a gas cooktop, and an oversized island that seamlessly connects to the living spaces. Light and airy throghout the home.
Rich French Oak engineered hardwood flooring flows throughout, adding warmth and timeless style. Mature trees line the charming streets of this tucked-away enclave, while the backyard enjoys the added privacy of a scenic greenbelt backdrop for privacy from neighbors.
A rare opportunity to own an Executive style home in the heart of Stonebridge Ranch with resort-style surroundings, golf, dining, and premier amenities just moments away. Furniture, appliances, and playground equipment are negotiable for added convenience and flexibility.
Sold
Price Unknown
907 Parkwood Ct, McKinney, TX 75072
4beds
3,038sqft
Single Family Residence
Built in 1994
0.26 Acres Lot
$709,000 Zestimate®
$--/sqft
$3,027 Estimated rent
Home value
$709,000
Estimated sales range
Not available
$3,027/mo
Zestimate® history
Owner options
List your home for rent
$3,027/mo
Rent Zestimate®
Find your next renter with Zillow Rental Manager. Plus, with online applications, you can quickly screen prospective tenants – for free.
$3,027/mo
Rent Zestimate®
Refinance and save
$1,053/mo
Est. payment
Refinancing to a lower rate could help reduce your monthly payments and save thousands over the life of the loan.
$1,053/mo
Est. payment
Explore your selling options
Work with a Zillow partner agent
Leverage their expertise and Zillow's premium Showcase listings to get your home seen by more buyers.
Get startedList with your own agent
Get your home in front of millions of buyers by listing it on Zillow.
Learn how to do itSell it yourself
Take full control of how buyers see your home on Zillow by listing For Sale by Owner (FSBO).
List your homeWhat's special
Open-concept kitchenCrisp white cabinetry
Zillow last checked:
Listing updated:
Listed by:
Kalena Cook 0610465 972-562-3969,
Ebby Halliday Realtors 972-562-3969
Bought with:
Ashton Morgan, 0630101
Stafford Team Real Estate
Source: NTREIS,MLS#: 21270629
Facts & features
Interior
Bedrooms & bathrooms
- Bedrooms: 4
- Bathrooms: 3
- Full bathrooms: 3
Primary bedroom
- Features: Built-in Features, Ceiling Fan(s), Dual Sinks, Double Vanity, En Suite Bathroom, Jetted Tub, Separate Shower, Walk-In Closet(s)
- Level: First
- Dimensions: 19 x 14
Bedroom
- Level: First
- Dimensions: 13 x 12
Dining room
- Level: First
- Dimensions: 14 x 12
Game room
- Features: Ceiling Fan(s)
- Level: Second
- Dimensions: 19 x 17
Living room
- Features: Ceiling Fan(s), Fireplace
- Level: First
- Dimensions: 22 x 17
Heating
- Central
Cooling
- Central Air
Appliances
- Included: Dishwasher, Electric Oven, Gas Cooktop, Refrigerator
- Laundry: Washer Hookup, Electric Dryer Hookup, Laundry in Utility Room
Features
- Granite Counters
- Flooring: Ceramic Tile, Engineered Hardwood, Slate, Tile
- Windows: Bay Window(s)
- Has basement: No
- Number of fireplaces: 1
- Fireplace features: Gas, Gas Log, Living Room
Interior area
- Total interior livable area: 3,038 sqft
Property
Parking
- Total spaces: 3
- Parking features: Driveway, Garage, Garage Door Opener
- Attached garage spaces: 3
Features
- Levels: Two
- Stories: 2
- Patio & porch: Patio
- Pool features: None
- Fencing: Fenced,Metal,Wood
Lot
- Size: 0.26 Acres
- Features: Greenbelt, Interior Lot, Landscaped, Subdivision, Few Trees
Details
- Parcel number: R297900B00701
Construction
Type & style
- Home type: SingleFamily
- Architectural style: Traditional,Detached
- Property subtype: Single Family Residence
Materials
- Foundation: Slab
- Roof: Composition
Condition
- Year built: 1994
Utilities & green energy
- Sewer: Public Sewer
- Water: Public
- Utilities for property: Natural Gas Available, Sewer Available, Separate Meters, Water Available
Community & HOA
Community
- Subdivision: Timber Crossing
HOA
- Has HOA: Yes
- Services included: All Facilities, Association Management
- HOA fee: $1,053 annually
- HOA name: Stonebridge Ranch Cma
- HOA phone: 214-733-5800
Location
- Region: Mckinney
Financial & listing details
- Tax assessed value: $760,361
- Annual tax amount: $13,162
- Date on market: 5/20/2026
- Cumulative days on market: 17 days
- Listing terms: Cash,Conventional
Price history
| Date | Event | Price |
|---|---|---|
| 7/13/2026 | Sold | -- |
Source: NTREIS #21270629 Report a problem | ||
| 6/14/2026 | Pending sale | $715,000$235/sqft |
Source: NTREIS #21270629 Report a problem | ||
| 6/8/2026 | Contingent | $715,000$235/sqft |
Source: NTREIS #21270629 Report a problem | ||
| 5/20/2026 | Listed for sale | $715,000+62.9%$235/sqft |
Source: NTREIS #21270629 Report a problem | ||
| 5/27/2021 | Sold | -- |
Source: Agent Provided Report a problem | ||
| 4/28/2021 | Pending sale | $439,000$145/sqft |
Source: NTREIS #14538760 Report a problem | ||
| 4/8/2021 | Listed for sale | $439,000$145/sqft |
Source: NTREIS #14538760 Report a problem | ||
Public tax history
| Year | Property taxes | Tax assessment |
|---|---|---|
| 2025 | $11,436 +5.5% | $753,346 +10% |
| 2024 | $10,837 +10.3% | $684,860 +10% |
| 2023 | $9,821 -8.8% | $622,600 +10% |
| 2022 | $10,770 +19.6% | $566,000 +28% |
| 2021 | $9,002 +3.5% | $442,028 +8.6% |
| 2020 | $8,699 +2% | $407,078 +3% |
| 2019 | $8,524 -0.9% | $395,335 +4% |
| 2018 | $8,603 +2.3% | $380,257 +7.5% |
| 2017 | $8,414 | $353,577 -0.9% |
| 2016 | $8,414 +13.9% | $356,721 +4.3% |
| 2015 | $7,387 | $342,122 +10.6% |
| 2014 | $7,387 | $309,256 +13.9% |
| 2013 | -- | $271,467 -1.5% |
| 2012 | -- | $275,563 -3.6% |
| 2011 | -- | $285,750 +4.7% |
| 2010 | -- | $273,012 +5.1% |
| 2009 | -- | $259,800 0% |
| 2008 | -- | $259,874 -2.1% |
| 2007 | -- | $265,483 -6.5% |
| 2006 | -- | $283,933 +2.3% |
| 2005 | -- | $277,622 +0% |
| 2003 | -- | $277,559 -4.2% |
| 2002 | -- | $289,652 +6.4% |
| 2001 | -- | $272,278 +7.3% |
| 2000 | -- | $253,699 |
Find assessor info on the county website
Neighborhood: Stonebridge Ranch
Nearby homes
- $955,0005 bd4 ba3.8k sqft905 Parkwood Ct, McKinney, TX 75070Off Market

- $--5 bd4 ba3.9k sqft905 Parkwood Ct, McKinney, TX 75072Sold
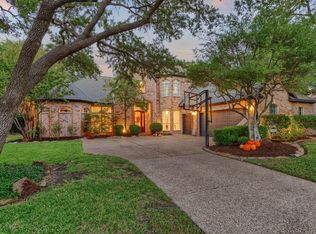
- $694,4004 bd3 ba3.3k sqft909 Parkwood Ct, McKinney, TX 75072Off Market
- $983,0005 bd4 ba3.9k sqft5011 Timber Circle Dr, McKinney, TX 75072Off Market

- $807,7004 bd3 ba3.8k sqft903 Parkwood Ct, McKinney, TX 75072Off Market
- $753,7004 bd4 ba3.8k sqft908 Parkwood Ct, McKinney, TX 75072Off Market
- $752,4005 bd4 ba3.7k sqft911 Parkwood Ct, McKinney, TX 75070Off Market
- $743,3004 bd3 ba4k sqft910 Parkwood Ct, McKinney, TX 75070Off Market
Nearby schools
GreatSchools rating
- 10/10Glen Oaks Elementary SchoolGrades: K-5Distance: 0.4 mi
- 9/10Dowell Middle SchoolGrades: 6-8Distance: 0.7 mi
- 7/10McKinney Boyd High SchoolGrades: 9-12Distance: 1.2 mi
Schools provided by the listing agent
- Elementary: Glenoaks
- Middle: Dowell
- High: Mckinney Boyd
- District: McKinney ISD
Source: NTREIS. This data may not be complete. We recommend contacting the local school district to confirm school assignments for this home.
Get a cash offer in 3 minutes
Find out how much your home could sell for in as little as 3 minutes with a no-obligation cash offer.
Estimated market value
$709,000
Get a cash offer in 3 minutes
Find out how much your home could sell for in as little as 3 minutes with a no-obligation cash offer.
Estimated market value
$709,000
- Texas
- Collin County
- McKinney
- 75072
- Stonebridge Ranch
- 907 Parkwood Ct
