Skip main navigation
Sold for $3,550,000
  • $3,550,000

    907 Peacocks Point Dr, Destin, FL 32541

    5beds
    5,371sqft
    Single Family Residence
    Built in 2015
    0.43 Acres Lot
    $3,575,100 Zestimate®
    $661/sqft
    $7,002 Estimated rent

    Home value

    $3,575,100

    $3.25M - $3.90M

    $7,002/mo

    Zestimate® history
    Loading
    Loading...

    Owner options

    List your home for rent

    $7,002/mo

    Rent Zestimate®

    Find your next renter with Zillow Rental Manager. Plus, with online applications, you can quickly screen prospective tenants – for free.

    Learn more

    $7,002/mo

    Rent Zestimate®

    Refinance and save

    $18,647/mo

    Est. payment

    Refinancing to a lower rate could help reduce your monthly payments and save thousands over the life of the loan.

    See today's rates

    $18,647/mo

    Est. payment

    Explore your selling options

    Work with a Zillow partner agent

    Leverage their expertise and Zillow's premium Showcase listings to get your home seen by more buyers.

    Get started

    List with your own agent

    Get your home in front of millions of buyers by listing it on Zillow.

    Learn how to do it

    Sell it yourself

    Take full control of how buyers see your home on Zillow by listing For Sale by Owner (FSBO).

    List your home

    What's special

    Cozy fireplaceOutdoor wood-burning fireplaceReclaimed brickTimeless craftsmanshipSecurity systemSunny breakfast nookExpansive covered outdoor kitchen
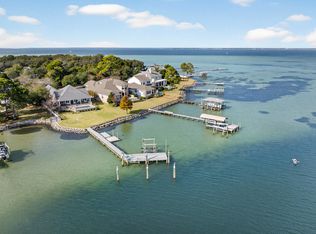
    Nestled along the sparkling waters of the Choctawhatchee Bay in one of Destin's most sought-after gated communities, this custom-built 5-bedroom, 6-bath residence blends timeless craftsmanship with relaxed coastal living. Reclaimed brick, inside and out, sets the tone for a home that feels both elegant and welcoming. Inside, a thoughtful open floor plan invites gathering and connection, with soaring ceilings, a formal dining room, sunny breakfast nook, and a great room designed for easy entertaining. The chef's kitchen is a true centerpiece, featuring premium Thermador appliances, a wine fridge, a generous island, and an entertainer's dream rear butler's pantry with an extra refrigerator. The waterfront primary suite is a private retreat, complete with a cozy fireplace and spa-like bath. Pamper yourself with a steam shower, garden tub and a large custom walk-in closet. Outdoors, the magic continues. A saltwater pool with tanning ledge and hot tub overlooks the bay, while the private dockwith two boat liftsmakes adventures on the water effortless. An expansive covered outdoor kitchen is outfitted with a Coyote grill and refrigerator. An outdoor wood-burning fireplace, plus an additional open-air kitchen area with a Big Green Egg is meant for memorable cookouts. A heated and cooled bonus room over the two-car garage becomes the ultimate game space, perfect for lively nights or laid-back afternoons. With no detail overlookedcustom speakers throughout, a security system, and multiple porches for soaking in the viewsthis bayfront home offers the best of coastal living in a setting you'll never want to leave.

    Zillow last checked:

    Listing updated:

    Listed by:

    Cindy Cole Fine Homes 850-502-6344,

    Keller Williams Realty Destin,

    Beth Beno,

    Keller Williams Realty Destin

    Bought with:

    Elizabeth A Belter, 3318524

    Compass

    Source: ECAOR,MLS#: 982949MLS Logo

    Facts & features

    Interior

    Bedrooms & bathrooms
    • Bedrooms: 5
    • Bathrooms: 6
    • Full bathrooms: 6
    Primary bedroom
    • Level: First
    • Area: 352 Square Feet
    • Dimensions: 22 x 16
    Bedroom
    • Level: First
    • Area: 156 Square Feet
    • Dimensions: 13 x 12
    Bedroom
    • Level: First
    • Area: 240 Square Feet
    • Dimensions: 20 x 12
    Bedroom
    • Level: First
    • Area: 210 Square Feet
    • Dimensions: 15 x 14
    Primary bathroom
    • Level: First
    • Area: 143 Square Feet
    • Dimensions: 13 x 11
    Bathroom
    • Level: First
    • Area: 84 Square Feet
    • Dimensions: 12 x 7
    Bathroom
    • Level: First
    • Area: 60 Square Feet
    • Dimensions: 12 x 5
    Bathroom
    • Level: First
    • Area: 88 Square Feet
    • Dimensions: 11 x 8
    Other
    • Level: First
    • Area: 180 Square Feet
    • Dimensions: 20 x 9
    Dining room
    • Level: First
    • Area: 210 Square Feet
    • Dimensions: 15 x 14
    Kitchen
    • Level: First
    • Area: 285 Square Feet
    • Dimensions: 19 x 15
    Living room
    • Level: First
    • Area: 540 Square Feet
    • Dimensions: 27 x 20
    Office
    • Level: First
    • Area: 182 Square Feet
    • Dimensions: 14 x 13
    Play room
    • Level: First
    • Area: 324 Square Feet
    • Dimensions: 18 x 18
    Heating
    • Central, Natural Gas
    Cooling
    • Central Air, Ceiling Fan(s)
    Appliances
    • Included: Dishwasher, Disposal, Microwave, Range Hood, Tankless Water Heater
    Features
    • Breakfast Bar, Bookcases, Crown Molding, Vaulted Ceiling(s), Tray Ceiling(s), Pantry, Woodwork Painted
    • Flooring: Hardwood, Tile, Carpet
    • Windows: Double Pane Windows
    • Has fireplace: Yes
    • Fireplace features: EPA Qualified Fireplace, Gas, Fireplace 2+
    • Common walls with other units/homes: No Common Walls
    Interior area
    • Total structure area: 5,371
    • Total interior livable area: 5,371 sqft

    Property

    Parking
    • Total spaces: 2.5
    • Parking features: Golf Cart Garage
    • Attached garage spaces: 2.5
    Features
    • Stories: 2
    • Exterior features: Balcony, Boatlift, Sprinkler System, Outdoor Kitchen
    • Has private pool: Yes
    • Pool features: In Ground, Gunite
    • Has spa: Yes
    • Spa features: Heated
    • Has view: Yes
    • View description: Bay, Bayou
    • Has water view: Yes
    • Water view: Bay,Bayou
    • Waterfront features: Bay, Bayou
    Lot
    • Size: 0.43 Acres
    • Dimensions: 253' x 89' x 250' x 63'
    • Features: Covenants, Level, Restrictions
    Details
    • Parcel number: 002S22200200000050
    • Zoning description: Resid Single Family

    Construction

    Type & style
    • Home type: SingleFamily
    • Architectural style: Traditional
    • Property subtype: Single Family Residence
    Materials
    • Frame, Siding Brick Some, Siding CmntFbrHrdBrd
    • Foundation: Slab
    • Roof: Composition
    Condition
    • Construction Complete
    • New construction: No
    • Year built: 2015

    Utilities & green energy

    • Water: Public

    Community & neighborhood

    Community
    • Community features: Dock, Gated
    Location
    • Region: Destin
    • Subdivision: Peacock's Point

    Other

    Other facts
    • Road surface type: Paved

    Price history

    DateEventPrice
    1/15/2026Sold$3,550,000-5.3%$661/sqft
    Source: ECAOR #982949 Report a problem
    11/20/2025Pending sale$3,750,000$698/sqft
    Source: ECAOR #982949 Report a problem
    10/7/2025Price change$3,750,000-5.1%$698/sqft
    Source: ECAOR #982949 Report a problem
    8/12/2025Listed for sale$3,950,000+75.6%$735/sqft
    Source: ECAOR #982949 Report a problem
    3/14/2017Sold$2,250,000-6.1%$419/sqft
    Source: ECAOR #755342 Report a problem
    11/9/2016Listing removed$2,394,900$446/sqft
    Source: Scenic Sotheby's International Realty #755342 Report a problem
    8/12/2016Price change$2,394,9000%$446/sqft
    Source: Scenic Sotheby's International Realty #755342 Report a problem
    6/23/2016Listed for sale$2,395,000+484.1%$446/sqft
    Source: Scenic Sotheby's International Realty #755342 Report a problem
    10/1/2013Sold$410,000-17.3%$76/sqft
    Source: ECAOR #584892 Report a problem
    12/6/2012Price change$495,900+18.1%$92/sqft
    Source: RE/MAX SOUTHERN REALTY #584892 Report a problem
    10/4/2012Listed for sale$419,900$78/sqft
    Source: RE/MAX SOUTHERN REALTY #584892 Report a problem

    Public tax history

    YearProperty taxesTax assessment
    2024$20,757 +2.2%$1,790,786 +3%
    2023$20,310 +2.2%$1,738,627 +3%
    2022$19,879 0%$1,687,987 +3%
    2021$19,879 +0.7%$1,638,822 +1.4%
    2020$19,747 -0.8%$1,616,195 +0.6%
    2019$19,904 -8.6%$1,606,896 -5.2%
    2018$21,765 $1,695,001 +1.3%
    2017$21,765 +8.9%$1,674,015 +33.1%
    2016$19,993 +22.4%$1,257,480 +320.2%
    2015$16,334 +312%$299,280 +5%
    2014$3,965 $285,000 +23.1%
    2013-- $231,494 -5%
    2012-- $243,678 -5%
    2011-- $256,503 -10%
    2010-- $285,000 -25%
    2009-- $380,000 -31%
    2008-- $551,000 -9.4%
    2007-- $608,000
    2006-- $608,000 +226.6%
    2005-- $186,181 +10.2%
    2004-- $168,872 +97.2%
    2003-- $85,649

    Find assessor info on the county website

    Neighborhood: 32541

    Nearby schools

    GreatSchools rating
    Schools provided by the listing agent
    • Elementary: Destin
    • Middle: Destin
    • High: Destin

    Source: ECAOR. This data may not be complete. We recommend contacting the local school district to confirm school assignments for this home.

    Sell for more on Zillow
    Get a Zillow Showcase℠ listing at no additional cost and you could sell for .
    $3,575,100
    2% more
    +$71,502
    With Zillow Showcase(estimated)
    $3,646,602