Located in vibrant Midtown Atlanta, this cozy yet modern 1-bedroom condo offers a stylish urban retreat. Situated in the desirable 30309 ZIP code, this condo provides convenient access to the city's thriving cultural scene, diverse culinary offerings, and bustling nightlife. Originally designed by famed female architect, Leila Ross Wilburn, this unique building sits graciously above the street, ensuring privacy for her residents. Upon entering this chic condo, you are greeted by an inviting living space adorned with contemporary furnishings and sleek finishes. Flooded with light from the large windows, the living room opens onto a charming porch with ample room for seating, plants and a table for your evening cocktails! The living room layout offers room for a large sofa or sectional and a super-sized TV/entertainment center. Adjacent to the living room, the recently renovated kitchen has modern appliances, gracious cabinet space, and an area for a table, making it easy to whip up delicious meals for yourself and friends. It awaits your dream gas range with open arms, easily installable as the building is gas-ready. Whether you're a seasoned chef or just enjoy the occasional home-cooked meal, this well-appointed kitchen is sure to inspire your culinary creativity. The expansive bedroom offers a tranquil oasis where you can retreat and recharge. With room for a king bed, the room has large windows and a nicely sized closet. Because this amazing building sits high above street level, you are assured a restful night's sleep.. Also recently renovated, the bathroom is fully tiled with modern lighting and conveniences. Other amenities include in-unit laundry facilities, secure entry, shared storage space for bikes and assigned parking, providing both convenience and peace of mind for residents. Outside, the condo complex offers beautifully landscaped grounds and communal areas where you can relax and socialize with neighbors. Whether you're enjoying a morning coffee on the communal patio or taking a leisurely stroll through the well-maintained gardens, the outdoor spaces provide a serene retreat from urban life. Don’t miss your chance to own at Piedmont Crescent located in the Midtown Garden District and walkable to all of Midtown’s fabulous parks, trails, shops, restaurants, and museums! Call TODAY
Closed
$325,000
907 Piedmont Ave NE APT 3, Atlanta, GA 30309
1beds
728sqft
Condominium, Residential
Built in 1922
-- sqft lot
$294,400 Zestimate®
$446/sqft
$1,916 Estimated rent
Home value
$294,400
$277,000 - $312,000
$1,916/mo
Zestimate® history
Owner options
List your home for rent
$1,916/mo
Rent Zestimate®
Find your next renter with Zillow Rental Manager. Plus, with online applications, you can quickly screen prospective tenants – for free.
$1,916/mo
Rent Zestimate®
Refinance and save
$2,359/mo
Est. payment
Refinancing to a lower rate could help reduce your monthly payments and save thousands over the life of the loan.
$2,359/mo
Est. payment
Explore your selling options
Work with a Zillow partner agent
Leverage their expertise and Zillow's premium Showcase listings to get your home seen by more buyers.
Get startedList with your own agent
Get your home in front of millions of buyers by listing it on Zillow.
Learn how to do itSell it yourself
Take full control of how buyers see your home on Zillow by listing For Sale by Owner (FSBO).
List your homeWhat's special
Modern lightingModern appliancesGracious cabinet spaceSleek finishesContemporary furnishingsOutdoor spacesDiverse culinary offerings
Zillow last checked:
Listing updated:
Listed by:
Dawn Landau,
Keller Wms Re Atl Midtown 404-604-3100
Bought with:
Lauren Rasmussen, 363084
Compass
Source: FMLS GA,MLS#: 7339827
Facts & features
Interior
Bedrooms & bathrooms
- Bedrooms: 1
- Bathrooms: 1
- Full bathrooms: 1
- Main level bathrooms: 1
- Main level bedrooms: 1
Rooms
- Room types: Other
Primary bedroom
- Features: Master on Main, Oversized Master
- Level: Master on Main, Oversized Master
Bedroom
- Features: Master on Main, Oversized Master
Primary bathroom
- Features: Separate Tub/Shower
Dining room
- Features: Dining L
Kitchen
- Features: Stone Counters
Heating
- Central
Cooling
- Central Air
Appliances
- Included: Dishwasher, Dryer, Disposal, Refrigerator, Microwave, Washer, Electric Range
- Laundry: In Kitchen
Features
- High Ceilings 9 ft Main, Crown Molding, High Speed Internet
- Flooring: Hardwood
- Windows: Window Treatments
- Basement: None
- Has fireplace: No
- Fireplace features: None
- Common walls with other units/homes: No One Below
Interior area
- Total structure area: 728
- Total interior livable area: 728 sqft
- Finished area above ground: 728
- Finished area below ground: 0
Property
Parking
- Total spaces: 1
- Parking features: Assigned, Parking Lot
Accessibility
- Accessibility features: None
Features
- Levels: One
- Stories: 1
- Patio & porch: Covered, Front Porch
- Exterior features: Awning(s), Lighting, Storage, Courtyard
- Pool features: None
- Spa features: None
- Fencing: None
- Has view: Yes
- View description: City
- Waterfront features: None
- Body of water: None
Lot
- Size: 1,089 Square Feet
- Features: Corner Lot, Landscaped
Details
- Additional structures: None
- Parcel number: 14 004900031306
- Other equipment: None
- Horse amenities: None
Construction
Type & style
- Home type: Condo
- Architectural style: Traditional
- Property subtype: Condominium, Residential
- Attached to another structure: Yes
Materials
- Brick 4 Sides
- Foundation: Block, Concrete Perimeter
- Roof: Other
Condition
- Updated/Remodeled
- New construction: No
- Year built: 1922
Utilities & green energy
- Electric: 110 Volts, 220 Volts in Laundry
- Sewer: Public Sewer
- Water: Public
- Utilities for property: Cable Available, Electricity Available
Green energy
- Energy efficient items: Water Heater
- Energy generation: None
Community & HOA
Community
- Features: Near Beltline, Homeowners Assoc, Public Transportation, Park, Sidewalks, Street Lights, Near Public Transport
- Security: Smoke Detector(s), Key Card Entry
- Subdivision: Piedmont Crescent
HOA
- Has HOA: Yes
- Services included: Insurance, Maintenance Structure, Trash, Maintenance Grounds, Reserve Fund, Termite, Sewer
- HOA fee: $344 monthly
Location
- Region: Atlanta
Financial & listing details
- Price per square foot: $446/sqft
- Tax assessed value: $411,400
- Annual tax amount: $5,894
- Date on market: 2/20/2024
- Cumulative days on market: 111 days
- Listing terms: Cash,Conventional
- Ownership: Condominium
- Electric utility on property: Yes
- Road surface type: Asphalt
Price history
| Date | Event | Price |
|---|---|---|
| 6/28/2024 | Sold | $325,000-1.2%$446/sqft |
Source:  FMLS GA #7339827 Report a problem FMLS GA #7339827 Report a problem | ||
| 6/19/2024 | Pending sale | $329,000$452/sqft |
Source:  GAMLS #10256004 Report a problem GAMLS #10256004 Report a problem | ||
| 2/20/2024 | Listed for sale | $329,000+74.1%$452/sqft |
Source: GAMLS #10256004 Report a problem | ||
| 3/31/2016 | Sold | $189,000+6.2%$260/sqft |
Source: Public Record Report a problem | ||
| 12/26/2008 | Listing removed | $178,000$245/sqft |
Source: Listhub #3755627 Report a problem | ||
| 8/23/2008 | Listed for sale | $178,000$245/sqft |
Source: Listhub #3755627 Report a problem | ||
Public tax history
| Year | Property taxes | Tax assessment |
|---|---|---|
| 2025 | $4,382 +52.2% | $164,560 +30.4% |
| 2024 | $2,879 +148.9% | $126,240 +28.8% |
| 2023 | $1,157 -45.7% | $98,000 |
| 2022 | $2,132 +14.2% | $98,000 -5.5% |
| 2021 | $1,868 -52.5% | $103,680 +9.2% |
| 2020 | $3,931 +77.2% | $94,960 +7.5% |
| 2019 | $2,219 | $88,360 +7.5% |
| 2018 | $2,219 | $82,160 +10.9% |
| 2017 | $2,219 +9.9% | $74,080 |
| 2016 | $2,018 -0.3% | $74,080 |
| 2015 | $2,024 | $74,080 +20.7% |
| 2014 | $2,024 +41.1% | $61,360 |
| 2013 | $1,435 +288.8% | $61,360 +65.3% |
| 2012 | $369 | $37,120 |
| 2011 | -- | $37,120 -43.8% |
| 2010 | $1,851 +278% | $66,080 |
| 2009 | $490 | $66,080 -18.7% |
| 2008 | -- | $81,280 |
| 2007 | $469 | $81,280 |
Find assessor info on the county website
Neighborhood: Midtown
Nearby homes
- $329,0001 bd1 ba678 sqft907 Piedmont Ave NE APT 6, Atlanta, GA 30309Sold

- $420,0002 bd1 ba1.1k sqft907 Piedmont Ave NE APT 10, Atlanta, GA 30309Sold

- $299,0001 bd1 ba678 sqft907 Piedmont Ave NE APT 11, Atlanta, GA 30309Sold
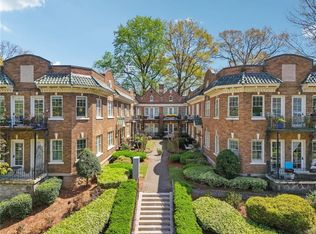
- $---- bd-- ba-- sqft907 Piedmont Ave, Atlanta, GA 30309Off Market
- $396,2002 bd1 ba1.1k sqft907 Piedmont Ave NE APT 8, Atlanta, GA 30309Off Market
- $357,9001 bd1 ba758 sqft907 Piedmont Ave NE APT 1, Atlanta, GA 30309Off Market
- $367,4002 bd1 ba1 sqft907 Piedmont Ave NE APT 2, Atlanta, GA 30309Off Market
- $325,5001 bd1 ba728 sqft907 Piedmont Ave NE APT 4, Atlanta, GA 30309Off Market
Nearby schools
GreatSchools rating
- 9/10Virginia-Highland Elementary SchoolGrades: PK-5Distance: 1.1 mi
- 9/10David T Howard Middle SchoolGrades: 6-8Distance: 1.6 mi
- 9/10Midtown High SchoolGrades: 9-12Distance: 0.6 mi
Schools provided by the listing agent
- Elementary: Virginia-Highland
- Middle: David T Howard
- High: Midtown
Source: FMLS GA. This data may not be complete. We recommend contacting the local school district to confirm school assignments for this home.
Get a cash offer in 3 minutes
Find out how much your home could sell for in as little as 3 minutes with a no-obligation cash offer.
Estimated market value
$294,400
Get a cash offer in 3 minutes
Find out how much your home could sell for in as little as 3 minutes with a no-obligation cash offer.
Estimated market value
$294,400
- Georgia
- Fulton County
- Atlanta
- 30309
- Midtown
- 907 Piedmont Ave NE Apartment 3
Nearby cities
Nearby neighborhoods
Nearby zip codes
Other Atlanta Topics
