PRICED TO SELL FAST! Welcome to this beautiful, move-in-ready ranch-style home perfectly situated on a spacious corner lot. Enjoy ultimate convenience with schools, shopping, and the post office just minutes from your front door. The main level features three generously sized bedrooms and a beautifully updated kitchen boasting knotty alder cabinetry, elegant granite countertops, and sleek stainless steel appliances. Downstairs the expansive full basement offers incredible versatility. It features a massive space perfect for a private master suite, plus an additional flexible room ideal for a non-conforming bedroom, home office, or personal workout gym. Oversized laundry room packed with abundant storage solutions! Brand new vinyl siding!! Attached 2 car garage .This corner lot has plenty of RV parking. Dont let this one get away!! Call/text Christy Moore @ HomeSmart Realty 307-389-0400.
Active
Price cut: $10K (9/7)
$240,000
907 Plateau Rd, Rock Springs, WY 82901
4beds
2baths
2,016sqft
Single Family Residence
Built in 1974
6,534 Square Feet Lot
$237,400 Zestimate®
$119/sqft
$-- HOA
What's special
Spacious corner lotBeautifully updated kitchenSleek stainless steel appliancesPlenty of rv parkingKnotty alder cabinetryBrand new vinyl sidingElegant granite countertops
- 109 days
- 580
- 32
Zillow last checked:
Listing updated:
Listed by:
Christy Moore 307-389-0400,
HomeSmart Realty Group
Source: WYOMLS,MLS#: 20262623
Facts & features
Interior
Bedrooms & bathrooms
- Bedrooms: 4
- Bathrooms: 2
- Main level bathrooms: 1
Bedroom 2
- Level: Main
Bedroom 3
- Level: Main
Bedroom 4
- Level: Basement
Bedroom 5
- Level: N/A
Dining room
- Level: Main
Family room
- Level: Basement
Kitchen
- Level: Main
Living room
- Level: Main
Heating
- Forced Air Gas
Cooling
- None
Appliances
- Included: Built Ins, Dishwasher, Disposal, Microwave, Range/Oven, Refrigerator, Washer, Dryer
- Laundry: Basement, Below Grade
Features
- Master Downstairs
- Flooring: Tile, Laminate, Carpet
- Basement: Full
Interior area
- Total structure area: 2,016
- Total interior livable area: 2,016 sqft
- Finished area above ground: 1,008
Property
Parking
- Total spaces: 2
- Parking features: Attached, Garage Door Opener, RV Access/Parking
- Attached garage spaces: 2
Features
- Fencing: Vinyl
Lot
- Size: 6,534 Square Feet
- Features: Front Yard
Details
- Parcel number: 19053310403200
- Zoning description: Unknown
Construction
Type & style
- Home type: SingleFamily
- Architectural style: Ranch
- Property subtype: Single Family Residence
Materials
- Vinyl Siding
- Foundation: Concrete Perimeter
- Roof: Asphalt/Fiberglass
Condition
- Existing-a house that someone has lived in
- New construction: No
- Year built: 1974
Utilities & green energy
- Electric: Rocky Mountain Power
- Gas: Natural
- Sewer: Public Sewer
- Water: City
Community & HOA
Community
- Subdivision: Village,the
HOA
- Has HOA: No
Location
- Region: Rock Springs
Financial & listing details
- Price per square foot: $119/sqft
- Tax assessed value: $229,504
- Annual tax amount: $728
- Date on market: 6/1/2026
Estimated market value
$237,400
$226,000 - $249,000
$1,986/mo
Price history
Price history is unavailable.
Public tax history
| Year | Property taxes | Tax assessment |
|---|---|---|
| 2026 | -- | $21,803 +37.6% |
| 2025 | $728 -51.9% | $15,846 -22.6% |
| 2024 | $1,514 +10.6% | $20,480 +8.3% |
| 2023 | $1,369 -1.2% | $18,907 -0.3% |
| 2022 | $1,385 +11.5% | $18,961 +11.8% |
| 2021 | $1,242 +2.4% | $16,955 +2.3% |
| 2020 | $1,213 +2.1% | $16,568 +1.3% |
| 2019 | $1,188 -10.3% | $16,357 -10.1% |
| 2018 | $1,324 +0.8% | $18,186 +1.3% |
| 2017 | $1,313 | $17,956 +0.9% |
| 2015 | -- | $17,801 +1.6% |
| 2014 | -- | $17,523 +3.2% |
| 2013 | -- | $16,974 +3.3% |
| 2012 | -- | $16,425 +19.8% |
| 2011 | -- | $13,715 -1.2% |
| 2010 | -- | $13,884 |
Find assessor info on the county website
Monthly payment
Est. payment
Payment breakdown
Explore the cost of this home by adjusting the details. Changes won't be saved.Climate risks
Neighborhood: 82901

Similar homes
- $244,9005 bd2 ba2k sqft1105 View St, Rock Springs, WY 82901For Sale

 MLS ID #20264378, Paul Hamm, HomeSmart Realty Group. WYOMLS
 - $270,0004 bd3 ba2.3k sqft1111 Continental St, Rock Springs, WY 82901For Sale
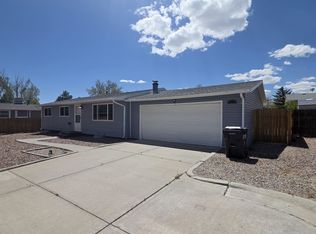 MLS ID #20262781, Christy Moore, HomeSmart Realty Group. WYOMLS
 - $249,9005 bd2 ba2.1k sqft210 Mountain Rd, Rock Springs, WY 82901For Sale
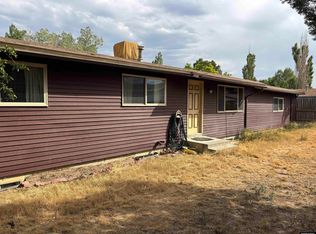 MLS ID #20263322, Blake Manus, House to Home Real Estate. WYOMLS
 - $249,9003 bd2 ba1.5k sqft602 Midway St, Rock Springs, WY 82901For Sale
 MLS ID #20264110, Lexa Garcia, Southwest Real Estate LLC. WYOMLS
 - $270,0006 bd3 ba2.3k sqft902 Valley St, Rock Springs, WY 82901For SaleMLS ID #20262541, Sonya Riskus, Brokerage Southwest. WYOMLS
- $245,0003 bd2 ba1.6k sqft818 Dewar Dr, Rock Springs, WY 82901For SaleMLS ID #20264403, Janell Flack, HOMEroots Realty of Wyoming, LLC. WYOMLS
- $295,0004 bd2 ba2.1k sqft1009 Continental St, Rock Springs, WY 82901For SaleMLS ID #20262981, Janell Flack, HOMEroots Realty of Wyoming, LLC. WYOMLS
- $235,0004 bd2 ba1.6k sqft1113 Vermont St, Rock Springs, WY 82901For SaleMLS ID #20263857, Cathy Chavez, Brokerage Southwest. WYOMLS
- $235,0003 bd3 ba1.7k sqft709 O'Donnell St, Rock Springs, WY 82901For SaleMLS ID #20264326, Kelsey De La Cruz, Brokerage Southwest. WYOMLS
- $279,0004 bd2 ba1.5k sqft3406 Madison Dr, Rock Springs, WY 82901For SaleMLS ID #20262779, Tamara (Tami) Christensen, High Country Realty. WYOMLS
- $273,0004 bd3 ba2.1k sqft3201 Fir Dr, Rock Springs, WY 82901For SaleMLS ID #20263373, Kasey Barker, All In Realty, LLC. WYOMLS
- $239,9003 bd1 ba1.2k sqft122 Topaz St, Rock Springs, WY 82901For SaleMLS ID #20262619, Erin Terrill, Brokerage Southwest. WYOMLS
- $229,9503 bd3 ba1.6k sqft820 Blue Sage Way, Rock Springs, WY 82901For SaleMLS ID #20263724, Abby Atwood, Forever West Land & Home. WYOMLS
- $270,0005 bd2 ba2.1k sqft1302 Clark St, Rock Springs, WY 82901For SaleMLS ID #20263266, Kelsey De La Cruz, Brokerage Southwest. WYOMLS
- $270,0003 bd2 ba1.8k sqft209 Gale St, Rock Springs, WY 82901For SaleMLS ID #20264118, Janell Flack, HOMEroots Realty of Wyoming, LLC. WYOMLS
- $299,9003 bd3 ba1.7k sqft1809 Arthur Ave, Rock Springs, WY 82901For SaleMLS ID #20262165, Paul Hamm, HomeSmart Realty Group. WYOMLS
- $279,0004 bd2 ba1.5k sqft205 Gale St, Rock Springs, WY 82901For SaleMLS ID #20255925, Stacy Jones, The 307 Real Estate Group, LLC. WYOMLS
- $345,0004 bd2 ba1.5k sqft1037 Maple Way, Rock Springs, WY 82901For SaleMLS ID #20264516, Janell Flack, HOMEroots Realty of Wyoming, LLC. WYOMLS
- $184,5003 bd2 ba1.1k sqft1010 8th St, Rock Springs, WY 82901For SaleMLS ID #20264426, Lexa Garcia, Southwest Real Estate LLC. WYOMLS
