Skip main navigation
Sold for $4,495,000
  • $4,495,000

    907 Pomelo Ave, Sarasota, FL 34236

    4beds
    4,289sqft
    Single Family Residence
    Built in 2006
    0.39 Acres Lot
    $4,169,100 Zestimate®
    $1,048/sqft
    $8,288 Estimated rent

    Home value

    $4,169,100

    $3.75M - $4.63M

    $8,288/mo

    Zestimate® history
    Loading
    Loading...

    Owner options

    List your home for rent

    $8,288/mo

    Rent Zestimate®

    Find your next renter with Zillow Rental Manager. Plus, with online applications, you can quickly screen prospective tenants – for free.

    Learn more

    $8,288/mo

    Rent Zestimate®

    Refinance and save

    $28,593/mo

    Est. payment

    Refinancing to a lower rate could help reduce your monthly payments and save thousands over the life of the loan.

    See today's rates

    $28,593/mo

    Est. payment

    Explore your selling options

    Work with a Zillow partner agent

    Leverage their expertise and Zillow's premium Showcase listings to get your home seen by more buyers.

    Get started

    List with your own agent

    Get your home in front of millions of buyers by listing it on Zillow.

    Learn how to do it

    Sell it yourself

    Take full control of how buyers see your home on Zillow by listing For Sale by Owner (FSBO).

    List your home

    What's special

    Large center islandGenerous sized bedroomsBreakfast barQuartzite countersCovered porchesCustom trim workBeautiful living space
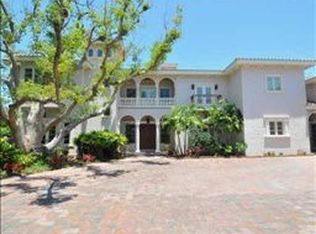
    WEST OF THE TRAIL WATERFRONT… Welcome to this classic home with a coastal flair, located just minutes from downtown Sarasota. A fabulous location, a smart floor plan, dock with lift and water views of Hudson Bayou; create a winning combination. Over 4,200 SF of beautiful living space, this custom home features enhanced architectural details, 12’ ceilings, custom trim work, thick crown moldings, tray & coffered ceilings with beams & beadboard detailing, maple hardwood floors adding charm & character. Ample room for entertainment with formal living & dining areas, plus a spacious open family room with gas fireplace. Large sliding doors leading to the two covered porches; one for lounging, the other with grill & dining area. The large, heated saltwater pool and spa are surrounded by a travertine deck & lush foliage. For boating enthusiasts, the dock has a 16,000 lift, & just one bridge to the bay, just minutes to Marina Jack’s. Stylish Chef’s kitchen is appointed w/ custom cabinetry, quartzite counters, & Kitchen Aid stainless steel appliances. A large center island, breakfast bar & casual dining area overlooking the pool, provide the perfect spot for informal meals. The first-floor primary retreat features; large sliders to the lanai, double walk-in closets & spa-inspired bath. The first-floor den/office (with Murphy bed) could be a 5th bedroom w/access to a full bathroom & hall closets. Another hall closet is prepared for an elevator should you need one. The 2nd level offers a large loft/family room, three additional generous sized bedrooms, & two full baths. A large 3-car garage & huge driveway make way for great parking. Enjoy launching your boat from the 20X4 dock with 16,000lb lift, or just fish from your dock!! ***PLEASE NOTE: This home is in the X flood zone, some of land is AE. No damage or flooding with the recent storms. Roof replaced in December 2023, AC systems & HW heater 2020. Located just a short stroll to downtown Sarasota, theaters, dining, Southside Village. Meet your neighbors at Pomelo Park just around the corner. An amazing home in a fabulous location West of the Trail!!

    Zillow last checked:

    Listing updated:

    Listed by:

    Judy Nimz 941-374-0196,

    MICHAEL SAUNDERS & COMPANY 941-951-6660

    Bought with:

    Kelly MacKinnon, 3552650

    COMPASS FLORIDA LLC

    Christine Kramer, 3275196

    COMPASS FLORIDA LLC

    Source: Stellar MLS,MLS#: A4626402MLS LogoOriginating MLS: Sarasota - Manatee

    Facts & features

    Interior

    Bedrooms & bathrooms
    • Bedrooms: 4
    • Bathrooms: 5
    • Full bathrooms: 4
    • 1/2 bathrooms: 1
    Rooms
    • Room types: Breakfast Room Separate, Den/Library/Office, Family Room, Florida Room, Dining Room, Living Room, Utility Room, Loft
    Primary bedroom
    • Features: Ceiling Fan(s), En Suite Bathroom, Dual Closets
    • Level: First
    • Dimensions: 21x14
    Bedroom 2
    • Features: Ceiling Fan(s), En Suite Bathroom, Walk-In Closet(s)
    • Level: Second
    • Dimensions: 15x13
    Bedroom 3
    • Features: Ceiling Fan(s), Built-in Closet
    • Level: Second
    • Dimensions: 15x13
    Bedroom 4
    • Features: Ceiling Fan(s), Walk-In Closet(s)
    • Level: Second
    • Dimensions: 14x13
    Primary bathroom
    • Features: Bath With Whirlpool, En Suite Bathroom, Makeup/Vanity Space, Split Vanities, Stone Counters, Tub with Separate Shower Stall, Water Closet/Priv Toilet
    • Level: First
    • Dimensions: 18x10
    Balcony porch lanai
    • Features: Ceiling Fan(s)
    • Level: First
    • Dimensions: 18x12
    Den
    • Features: Other
    • Level: First
    • Dimensions: 13x11
    Dinette
    • Level: First
    • Dimensions: 12x10
    Dining room
    • Level: First
    • Dimensions: 17x13
    Family room
    • Features: Ceiling Fan(s)
    • Level: First
    • Dimensions: 23x20
    Florida room
    • Features: Ceiling Fan(s)
    • Level: First
    • Dimensions: 17x13
    Kitchen
    • Features: Breakfast Bar, Kitchen Island, Stone Counters, Pantry
    • Level: First
    • Dimensions: 17x16
    Living room
    • Features: Built-In Shelving, Ceiling Fan(s)
    • Level: First
    • Dimensions: 16x13
    Loft
    • Features: Ceiling Fan(s)
    • Level: Second
    • Dimensions: 20x14
    Heating
    • Central, Electric, Heat Pump, Zoned
    Cooling
    • Central Air, Zoned
    Appliances
    • Included: Bar Fridge, Oven, Convection Oven, Dishwasher, Disposal, Dryer, Microwave, Range, Range Hood, Refrigerator, Tankless Water Heater, Washer, Water Filtration System, Wine Refrigerator
    • Laundry: Inside, Laundry Room
    Features
    • Built-in Features, Ceiling Fan(s), Central Vacuum, Chair Rail, Coffered Ceiling(s), Crown Molding, High Ceilings, Kitchen/Family Room Combo, Open Floorplan, Primary Bedroom Main Floor, Solid Wood Cabinets, Split Bedroom, Stone Counters, Tray Ceiling(s), Walk-In Closet(s), Wet Bar
    • Flooring: Carpet, Ceramic Tile, Hardwood
    • Doors: French Doors, Outdoor Grill, Outdoor Kitchen, Sliding Doors
    • Windows: Blinds, Drapes, Storm Window(s), Insulated Windows, Shades, Shutters, Window Treatments, Hurricane Shutters/Windows
    • Has fireplace: Yes
    • Fireplace features: Family Room, Gas, Living Room
    Interior area
    • Total structure area: 5,700
    • Total interior livable area: 4,289 sqft

    Property

    Parking
    • Total spaces: 3
    • Parking features: Driveway, Garage Door Opener, Garage Faces Side, Oversized
    • Attached garage spaces: 3
    • Has uncovered spaces: Yes
    • Details: Garage Dimensions: 33x23
    Features
    • Levels: Two
    • Stories: 2
    • Patio & porch: Covered, Enclosed, Front Porch, Patio, Screened, Side Porch
    • Exterior features: Awning(s), Garden, Irrigation System, Outdoor Grill, Outdoor Kitchen, Private Mailbox, Rain Gutters, Sprinkler Metered, Storage
    • Has private pool: Yes
    • Pool features: Deck, Heated, In Ground, Outside Bath Access, Salt Water, Self Cleaning
    • Has spa: Yes
    • Spa features: Heated, In Ground
    • Fencing: Fenced,Other
    • Has view: Yes
    • View description: Garden, Water, Bayou, Canal
    • Has water view: Yes
    • Water view: Water,Bayou,Canal
    • Waterfront features: Bayou, Canal - Saltwater, Bayou Access, Saltwater Canal Access, Lift, Seawall
    • Body of water: HUDSON BAYOU
    Lot
    • Size: 0.39 Acres
    • Dimensions: 214 x 80 x 206 x 81
    • Features: City Lot, Landscaped, Private, Street Dead-End
    • Residential vegetation: Mature Landscaping, Trees/Landscaped
    Details
    • Additional structures: Outdoor Kitchen
    • Parcel number: 2036100051
    • Zoning: RSF2
    • Special conditions: None

    Construction

    Type & style
    • Home type: SingleFamily
    • Architectural style: Coastal,Custom,Florida,Traditional
    • Property subtype: Single Family Residence
    Materials
    • Block, Stucco, Wood Frame
    • Foundation: Slab, Stem Wall
    • Roof: Shingle
    Condition
    • Completed
    • New construction: No
    • Year built: 2006

    Utilities & green energy

    • Sewer: Public Sewer
    • Water: Public
    • Utilities for property: BB/HS Internet Available, Cable Connected, Fiber Optics, Propane, Public, Sewer Connected, Sprinkler Well, Water Connected

    Community & HOA

    Community
    • Features: Park
    • Security: Security System, Smoke Detector(s)
    • Pet fee: $0 monthly
    • Subdivision: PRIME SUB / WEST OF THE TRAIL
    HOA
    • Has HOA: Yes
    Location
    • Region: Sarasota

    Financial & listing details

    • Price per square foot: $1,048/sqft
    • Tax assessed value: $3,446,300
    • Annual tax amount: $49,821
    • Date on market: 11/4/2024
    • Cumulative days on market: 46 days
    • Listing terms: Cash
    • Ownership: Fee Simple
    • Total actual rent: 0
    • Road surface type: Paved, Asphalt

    Price history

    DateEventPrice
    1/29/2025Sold$4,495,000-4.2%$1,048/sqft
    Source: Stellar MLS #A4626402 Report a problem
    12/24/2024Pending sale$4,690,000$1,093/sqft
    Source: Stellar MLS #A4626402 Report a problem
    11/4/2024Listed for sale$4,690,000-6.1%$1,093/sqft
    Source: Stellar MLS #A4626402 Report a problem
    7/29/2024Listing removed--
    Source: Stellar MLS #A4597533 Report a problem
    4/30/2024Price change$4,995,000-9.2%$1,165/sqft
    Source: Stellar MLS #A4597533 Report a problem
    1/29/2024Listed for sale$5,500,000+175%$1,282/sqft
    Source: Stellar MLS #A4597533 Report a problem
    6/14/2010Sold$2,000,000-14.9%$466/sqft
    Source: Public Record Report a problem
    2/6/2010Listing removed$2,350,000$548/sqft
    Source: Michael Saunders & Companyr #3905662 Report a problem
    12/15/2009Price change$2,350,000-6%$548/sqft
    Source: MICHAEL SAUNDERS & COMPANY #A3905662 Report a problem
    6/26/2009Price change$2,499,000-3.5%$583/sqft
    Source: Michael Saunders & Companyr #3905662 Report a problem
    4/6/2009Listed for sale$2,590,000+6.8%$604/sqft
    Source: Michael Saunders & Companyr #3905662 Report a problem
    2/19/2008Sold$2,425,000$565/sqft
    Source: Public Record Report a problem

    Public tax history

    YearProperty taxesTax assessment
    2025$52,120 -9.1%$3,446,300 +2.7%
    2024$57,354 +15.1%$3,355,983 +10%
    2023$49,821 +3.3%$3,050,894 +10%
    2022$48,226 +21.7%$2,773,540 +10%
    2021$39,630 +1.9%$2,521,400 +4.7%
    2020$38,897 +19.7%$2,409,100 +17.5%
    2019$32,491 $2,050,921 +1.9%
    2018$32,491 +1.6%$2,012,680 +2.1%
    2017$31,982 -0.1%$1,971,283 -12.3%
    2016$32,012 $2,248,700 +7%
    2015$32,012 +0.1%$2,101,800 +12%
    2014$31,993 +0%$1,876,200
    2013$31,981 +8.8%$1,876,200 +9.7%
    2012$29,391 +12.2%$1,710,610 +10%
    2011$26,204 -14%$1,555,100 -12.8%
    2010$30,456 +1.9%$1,784,300 -5.5%
    2009$29,884 $1,887,700 +1.4%
    2008$29,884 -1.9%$1,861,800 -1.1%
    2007$30,478 $1,883,100 +72%
    2006-- $1,094,800
    Find assessor info on the county website

    Neighborhood: Hudson Bayou

    Nearby schools

    GreatSchools rating
    Schools provided by the listing agent
    • Elementary: Southside Elementary
    • Middle: Brookside Middle
    • High: Sarasota High

    Source: Stellar MLS. This data may not be complete. We recommend contacting the local school district to confirm school assignments for this home.

    Get a cash offer in 3 minutes
    Find out how much your home could sell for in as little as 3 minutes with a no-obligation cash offer.
    Estimated market value
    $4,169,100
    Get a cash offer in 3 minutes
    Find out how much your home could sell for in as little as 3 minutes with a no-obligation cash offer.
    Estimated market value
    $4,169,100