REALLY NICE PRICE IMPROVEMENT ON THIS GORGEOUS VERY WELL MAINTAINED HOME IN BEAUTIFUL WELL ESTABLISHED, CONVENIENT QUIET NEIGHBOR...MOVE IN READY, FRESH FULL INTERIOR PAINT, LARGE BEDROOMS, SPACIOUS MASTER..CEILING FANS THROUGHOUT, COZY BRICK FIREPLACE IN LARGE FAMILY ROOM..ALL WINDOWS NEW IN 2017 SPECIALTY DOUBLE PANE, AND ALL NEW PERMANENTLY SECURED STORM SCREENS..NICE KITCHEN LOTS OF CABINETS..FRIDGE INCLUDED..CORIAN COUNTERS KITCHEN AND BATHS..BAY WINDOW BREAKFAST AREA WITH BEAUTIFUL VIEW OF LANDSCAPED BACKYARD RETREAT..ENTIRE HOME AND PROPERTY NEW PLUMBING SYSTEM IN 2017, FULL PROPERTY STORM DRAIN SYSTEM ADDED TO PREVENT FLOODING OF HOME AND YARD..COMPLETE ELECTRICAL SYSTEM REPLACED IN 2017..TRANE TOP OF THE LINE A/C AND HEATER NEW IN 2020, INCLUDING UV LIGHT AND WHOLE HOME FILTRATION SYSTEM..HOME SECURITY WITH CAMERA'S..OVERSIZED GARAGE WITH NEW DOOR AND OPENER IN 2024..PRIVATE PARKLIKE BACKYARD WITH NEW FENCING 2024, BACKYARD IS BUTTERFLY AND WILDLIFE WELCOMING..LAWN AND TREES REGULARLY TREATED AND ARBORIST PROFESSIONALLY PROTECTED FOR YEARS..WALKING DISTANCE TO ELEMENTARY SCHOOL..LOCATED MINUTES NASA, U OF H CLEARLAKE, SHOPPING RESTAURANTS AND ENTERTAINMENT..BE ON THE BEACH IN GALVESTON JUST A SHORT DRIVE..
Pending
Price cut: $40K (8/31)
$275,000
907 REDWAY LN, Houston, TX 77062
3beds
1,788sqft
Single Family Residence
Built in 1967
8,276 Square Feet Lot
$268,600 Zestimate®
$154/sqft
$9/mo HOA
What's special
Large bedroomsFridge includedCeiling fans throughoutFresh full interior paint
- 51 days
- 242
- 17
Zillow last checked:
Listing updated:
Listed by:
Patricia Williams TREC #218749 (210) 414-0791,
3D Realty & Property Management
Source: LERA MLS,MLS#: 2008746
Facts & features
Interior
Bedrooms & bathrooms
- Bedrooms: 3
- Bathrooms: 2
- Full bathrooms: 2
Primary bedroom
- Area: 224
- Dimensions: 16 x 14
Bedroom 2
- Area: 156
- Dimensions: 13 x 12
Bedroom 3
- Area: 180
- Dimensions: 15 x 12
Primary bathroom
- Features: Tub/Shower Combo
- Area: 72
- Dimensions: 8 x 9
Dining room
- Area: 64
- Dimensions: 8 x 8
Family room
- Area: 224
- Dimensions: 16 x 14
Kitchen
- Area: 72
- Dimensions: 12 x 6
Living room
- Area: 160
- Dimensions: 16 x 10
Heating
- Central, 1 Unit, Electric
Cooling
- Central Air
Appliances
- Included: Cooktop, Built-In Oven, Self Cleaning Oven, Microwave, Range, Gas Cooktop, Refrigerator, Disposal, Plumbed For Ice Maker, Vented Exhaust Fan, Gas Water Heater
- Laundry: Laundry Room, Washer Hookup, Dryer Connection
Features
- Two Living Area, Liv/Din Combo, Eat-in Kitchen, Two Eating Areas, Utility Room Inside, 1st Floor Lvl/No Steps, High Ceilings, High Speed Internet, All Bedrooms Downstairs, Telephone, Walk-In Closet(s), Master Downstairs, Ceiling Fan(s)
- Flooring: Ceramic Tile, Linoleum, Vinyl
- Windows: Window Coverings
- Has basement: No
- Attic: Pull Down Storage,Access Only
- Number of fireplaces: 1
- Fireplace features: One, Living Room, Wood Burning
Interior area
- Total interior livable area: 1,788 sqft
Property
Parking
- Total spaces: 2
- Parking features: Two Car Garage, Garage Door Opener
- Garage spaces: 2
Features
- Levels: One
- Stories: 1
- Patio & porch: Patio
- Pool features: None
Lot
- Size: 8,276 Square Feet
- Dimensions: 67 X 126
- Features: Curbs, Sidewalks, Streetlights, Fire Hydrant w/in 500'
- Residential vegetation: Mature Trees (ext feat)
Details
- Parcel number: 0991700000023
Construction
Type & style
- Home type: SingleFamily
- Property subtype: Single Family Residence
Materials
- Brick
- Foundation: Slab
- Roof: Composition
Condition
- Pre-Owned
- New construction: No
- Year built: 1967
Utilities & green energy
- Electric: CENTERPOINT
- Gas: CENTERPOINT
- Sewer: CITY, Sewer System
- Water: CLEARLAKE WA, Water System
- Utilities for property: Cable Available, City Garbage service
Community & HOA
Community
- Features: None
- Security: Smoke Detector(s), Security System Owned, Carbon Monoxide Detector(s)
- Subdivision: Camino South
HOA
- Has HOA: Yes
- HOA fee: $9 monthly
- HOA name: CREEKSTONE HOA
Location
- Region: Houston
Financial & listing details
- Price per square foot: $154/sqft
- Tax assessed value: $226,973
- Annual tax amount: $4,984
- Price range: $275K - $275K
- Date on market: 8/14/2026
- Cumulative days on market: 52 days
- Listing terms: Conventional,FHA,VA Loan,Cash
- Road surface type: Paved
Estimated market value
$268,600
$255,000 - $282,000
$2,199/mo
Price history
| Date | Event | Price |
|---|---|---|
| 10/3/2026 | Listed for rent | $2,200$1/sqft |
Source:  HAR #84900134 Report a problem HAR #84900134 Report a problem | ||
| 9/24/2026 | Pending sale | $275,000$154/sqft |
Source:  LERA MLS #2008746 Report a problem LERA MLS #2008746 Report a problem | ||
| 9/19/2026 | Contingent | $275,000$154/sqft |
Source: LERA MLS #2008746 Report a problem | ||
| 8/31/2026 | Price change | $275,000-12.7%$154/sqft |
Source: LERA MLS #2008746 Report a problem | ||
| 8/14/2026 | Price change | $315,000-4.5%$176/sqft |
Source: LERA MLS #2008746 Report a problem | ||
| 7/24/2026 | Listed for sale | $330,000$185/sqft |
Source: Owner Report a problem | ||
Public tax history
| Year | Property taxes | Tax assessment |
|---|---|---|
| 2025 | $2,085 +8.8% | $226,973 +6.9% |
| 2024 | $1,916 -3.6% | $212,355 -11% |
| 2023 | $1,987 +8.5% | $238,669 +5.3% |
| 2022 | $1,832 | $226,744 +9.5% |
| 2021 | -- | $207,106 +12% |
| 2020 | $1,651 +7% | $184,869 +13.5% |
| 2019 | $1,544 -62.4% | $162,892 +4.4% |
| 2018 | $4,103 | $156,000 +9.9% |
| 2017 | $4,103 +45% | $142,000 +12.7% |
| 2016 | $2,829 +0.3% | $126,000 +0.3% |
| 2015 | $2,820 | $125,635 +6.5% |
| 2014 | $2,820 | $118,000 -1% |
| 2013 | -- | $119,182 +15.3% |
| 2012 | -- | $103,400 -5% |
| 2011 | -- | $108,849 -1.9% |
| 2010 | -- | $111,000 -5.9% |
| 2009 | -- | $117,900 +3% |
| 2007 | -- | $114,470 +0.5% |
| 2006 | -- | $113,905 |
| 2005 | -- | -- |
| 2004 | -- | $103,550 +6.2% |
| 2003 | -- | $97,500 +10% |
| 2002 | -- | $88,660 |
| 2001 | -- | $88,660 +8.9% |
| 2000 | -- | $81,390 |
Find assessor info on the county website
Monthly payment
Est. payment
Payment breakdown
Explore the cost of this home by adjusting the details. Changes won't be saved.Climate risks
Neighborhood: Clear Lake
Nearby schools
Schools provided by the listing agent
- District: Clear Creek Isd
Source: LERA MLS. This data may not be complete. We recommend contacting the local school district to confirm school assignments for this home.
Similar homes
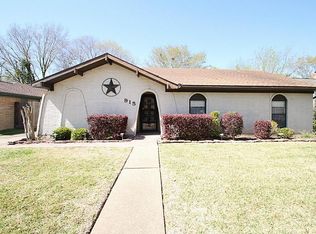
- $330,0004 bd2 ba2.4k sqft14923 Aspen Hills Dr, Houston, TX 77062For Sale
 MLS ID #52646272, Praveenkumar Sundaramurthy, Opendoor Brokerage, LLC. HAR
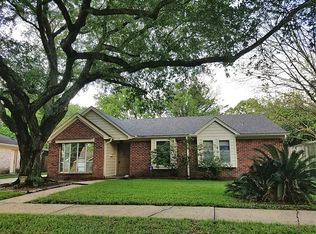
 - $315,0004 bd3 ba2.5k sqft14423 Redbud Valley Trl, Houston, TX 77062For Sale
 MLS ID #25091539, Norman Frenk, Better Homes and Gardens Real Estate Gary Greene - Bay Area. HAR
 - $255,0003 bd2 ba1.7k sqft3315 Ashwyne Ct, La Porte, TX 77571For Sale
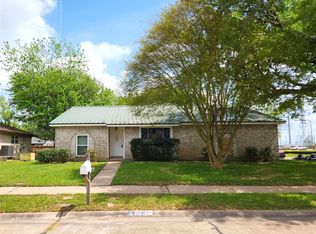 MLS ID #49818294, Katie Tollett, South Texas Properties. HAR
 - $284,9003 bd2 ba1.7k sqft10835 Sageberry Dr, Houston, TX 77089For Sale
 MLS ID #29351299, Gonzalo Valdez, JLA Realty. HAR
