Exceptional opportunity to own a fully renovated home, ideal for living or investment, located in the heart of Plant City. This beautifully updated corner-lot property offers a functional layout with spacious living areas and a modern open-concept design, perfect for everyday living and entertaining. The kitchen serves as the centerpiece of the home, featuring quartz countertops, ample cabinetry, and a seamless flow into the main living spaces. Both bathrooms have been updated with elegant finishes, while laminate flooring throughout adds a clean and contemporary feel. The home is filled with natural light thanks to multiple windows, creating a bright and inviting atmosphere. Major updates include a new A/C system with a 10-year warranty and a roof installed in 2021, providing peace of mind for the new owner. Conveniently located near Downtown Plant City, with easy access to shopping, dining, and major highways. Situated on a desirable corner lot, this move-in ready home is ready for its next owner to enjoy. Schedule your private showing today and experience everything this beautifully renovated property has to offer before it’s gone.
Sold for $280,000
$280,000
907 Renfro St, Plant City, FL 33563
3beds
1,200sqft
Single Family Residence
Built in 1967
4,200 Square Feet Lot
$273,700 Zestimate®
$233/sqft
$1,997 Estimated rent
Home value
$273,700
$260,000 - $287,000
$1,997/mo
Zestimate® history
Owner options
List your home for rent
$1,997/mo
Rent Zestimate®
Find your next renter with Zillow Rental Manager. Plus, with online applications, you can quickly screen prospective tenants – for free.
$1,997/mo
Rent Zestimate®
Refinance and save
$1,930/mo
Est. payment
Refinancing to a lower rate could help reduce your monthly payments and save thousands over the life of the loan.
$1,930/mo
Est. payment
Explore your selling options
Work with a Zillow partner agent
Leverage their expertise and Zillow's premium Showcase listings to get your home seen by more buyers.
Get startedList with your own agent
Get your home in front of millions of buyers by listing it on Zillow.
Learn how to do itSell it yourself
Take full control of how buyers see your home on Zillow by listing For Sale by Owner (FSBO).
List your homeWhat's special
Modern open-concept designQuartz countertopsBright and inviting atmosphereCorner-lot propertyDesirable corner lotLaminate flooring throughoutAmple cabinetry
Zillow last checked:
Listing updated:
Listed by:
Nilka Castro 813-808-5857,
LPT REALTY, LLC 877-366-2213
Bought with:
Bobby Lambert, II, 3541863
LPT REALTY, LLC.
Source: Stellar MLS,MLS#: TB8504755 Originating MLS: Orlando Regional
Originating MLS: Orlando Regional
Facts & features
Interior
Bedrooms & bathrooms
- Bedrooms: 3
- Bathrooms: 2
- Full bathrooms: 2
Primary bedroom
- Features: Built-in Closet
- Level: First
- Area: 99 Square Feet
- Dimensions: 11x9
Bedroom 2
- Features: Built-in Closet
- Level: First
- Area: 99 Square Feet
- Dimensions: 11x9
Bedroom 3
- Features: Built-in Closet
- Level: First
- Area: 81 Square Feet
- Dimensions: 9x9
Dining room
- Features: No Closet
- Level: First
- Area: 70 Square Feet
- Dimensions: 7x10
Kitchen
- Features: No Closet
- Level: First
- Area: 120 Square Feet
- Dimensions: 12x10
Living room
- Features: No Closet
- Level: First
- Area: 252 Square Feet
- Dimensions: 21x12
Heating
- Central, Electric
Cooling
- Central Air
Appliances
- Included: Dishwasher, Disposal, Electric Water Heater, Microwave, Range, Refrigerator
- Laundry: Laundry Room
Features
- Ceiling Fan(s), Eating Space In Kitchen, Open Floorplan, Solid Surface Counters
- Flooring: Laminate
- Has fireplace: No
- Common walls with other units/homes: Corner Unit
Interior area
- Total structure area: 1,200
- Total interior livable area: 1,200 sqft
Property
Parking
- Total spaces: 2
- Parking features: Carport
- Carport spaces: 2
Features
- Levels: One
- Stories: 1
- Exterior features: None
Lot
- Size: 4,200 Square Feet
- Dimensions: 42 x 100
- Features: Corner Lot
Details
- Parcel number: P2828225BZ00002500001.0
- Zoning: R-1
- Special conditions: None
Construction
Type & style
- Home type: SingleFamily
- Property subtype: Single Family Residence
Materials
- Block
- Foundation: Slab
- Roof: Shingle
Condition
- New construction: No
- Year built: 1967
Utilities & green energy
- Sewer: Public Sewer
- Water: Public
- Utilities for property: Public
Community & HOA
Community
- Pet fee: $0 monthly
- Subdivision: LINCOLN PARK SOUTH
HOA
- Has HOA: No
Location
- Region: Plant City
Financial & listing details
- Price per square foot: $233/sqft
- Tax assessed value: $253,276
- Annual tax amount: $1,733
- Date on market: 5/5/2026
- Cumulative days on market: 10 days
- Listing terms: Cash,Conventional
- Ownership: Fee Simple
- Total actual rent: 0
- Road surface type: Asphalt
Price history
| Date | Event | Price |
|---|---|---|
| 6/15/2026 | Sold | $280,000+0%$233/sqft |
Source:  Stellar MLS #TB8504755 Report a problem Stellar MLS #TB8504755 Report a problem | ||
| 5/18/2026 | Pending sale | $279,900$233/sqft |
Source: Stellar MLS #TB8504755 Report a problem | ||
| 5/5/2026 | Listed for sale | $279,900+86.6%$233/sqft |
Source: Stellar MLS #TB8504755 Report a problem | ||
| 4/6/2026 | Sold | $150,000-9.1%$125/sqft |
Source: Stellar MLS #TB8485661 Report a problem | ||
| 3/14/2026 | Pending sale | $165,000$138/sqft |
Source: Stellar MLS #TB8485661 Report a problem | ||
| 3/14/2026 | Listed for sale | $165,000$138/sqft |
Source: Stellar MLS #TB8485661 Report a problem | ||
Public tax history
| Year | Property taxes | Tax assessment |
|---|---|---|
| 2025 | $3,628 +13.4% | $169,179 +10% |
| 2024 | $3,200 +5.7% | $153,799 +10% |
| 2023 | $3,026 +8.4% | $139,817 +10% |
| 2022 | $2,791 +12.1% | $127,106 +10% |
| 2021 | $2,490 +13.5% | $115,551 +10% |
| 2020 | $2,194 +14.5% | $105,046 +10% |
| 2019 | $1,915 | $95,496 +1.2% |
| 2018 | $1,915 +14% | $94,326 +19.5% |
| 2017 | $1,679 +12% | $78,923 +3.3% |
| 2016 | $1,500 +7% | $76,402 +6% |
| 2015 | $1,402 +12% | $72,068 +9.2% |
| 2014 | $1,252 | $66,008 +10% |
| 2013 | $1,252 +12.1% | $60,007 +4.5% |
| 2012 | $1,117 -4.6% | $57,400 -4.4% |
| 2011 | $1,172 -12.6% | $60,052 -13.1% |
| 2010 | $1,341 -17.9% | $69,097 -17.4% |
| 2009 | $1,633 -32.2% | $83,616 -33.7% |
| 2008 | $2,408 +10.1% | $126,210 +8.5% |
| 2007 | $2,187 +2.8% | $116,336 +12.4% |
| 2006 | $2,126 +12.2% | $103,541 +15.3% |
| 2005 | $1,896 | $89,792 +15.4% |
| 2004 | -- | $77,780 +52.3% |
| 2003 | -- | $51,086 +8.2% |
| 2002 | -- | $47,211 +1.7% |
| 2001 | -- | $46,429 -16.8% |
| 2000 | $993 | $55,782 |
Find assessor info on the county website
Neighborhood: 33563
Nearby homes
- $234,2003 bd2 ba1.2k sqft905 E Renfro St, Plant City, FL 33563Off Market
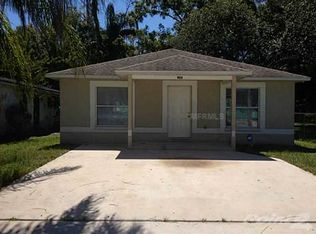
- $280,4003 bd2 ba1.3k sqft903 E Renfro St, Plant City, FL 33563Off Market

- $32,0461 bd1 ba692 sqft908 E Warren St, Plant City, FL 33563Off Market
- $189,1003 bd1 ba1.2k sqft909 E Renfro St, Plant City, FL 33563Off Market
- $130,2003 bd1 ba704 sqft906 E Warren St, Plant City, FL 33563Off Market
- $260,0003 bd2 ba1.1k sqft910 E Warren St, Plant City, FL 33563Sold
- $198,3003 bd1 ba942 sqft908 E Renfro St, Plant City, FL 33563Off Market
- $179,9002 bd1 ba1.2k sqft904 E Warren St, Plant City, FL 33563Off Market
Nearby schools
GreatSchools rating
- 4/10Jackson Elementary SchoolGrades: PK-5Distance: 0.5 mi
- 3/10Marshall Middle SchoolGrades: 6-8Distance: 0.6 mi
- 5/10Plant City High SchoolGrades: 9-12Distance: 1.6 mi
Schools provided by the listing agent
- Elementary: Lincoln Elementary Magnet School
- Middle: Marshall-HB
- High: Plant-HB
Source: Stellar MLS. This data may not be complete. We recommend contacting the local school district to confirm school assignments for this home.
Get a cash offer in 3 minutes
Find out how much your home could sell for in as little as 3 minutes with a no-obligation cash offer.
Estimated market value
$273,700
Get a cash offer in 3 minutes
Find out how much your home could sell for in as little as 3 minutes with a no-obligation cash offer.
Estimated market value
$273,700
- Florida
- Hillsborough County
- Plant City
- 33563
- 907 Renfro St
Nearby cities
Nearby zip codes
Other Plant City Topics
