Skip main navigation
Closed
  • $400,000

    907 Retriever Pl, Antioch, TN 37013

    3beds
    2,228sqft
    Single Family Residence, Residential
    Built in 1988
    9,583.2 Square Feet Lot
    $454,100 Zestimate®
    $180/sqft
    $2,291 Estimated rent

    Home value

    $454,100

    $431,000 - $477,000

    $2,291/mo

    Zestimate® history
    Loading
    Loading...

    Owner options

    List your home for rent

    $2,291/mo

    Rent Zestimate®

    Find your next renter with Zillow Rental Manager. Plus, with online applications, you can quickly screen prospective tenants – for free.

    Learn more

    $2,291/mo

    Rent Zestimate®

    Refinance and save

    $2,338/mo

    Est. payment

    Refinancing to a lower rate could help reduce your monthly payments and save thousands over the life of the loan.

    See today's rates

    $2,338/mo

    Est. payment

    Explore your selling options

    Work with a Zillow partner agent

    Leverage their expertise and Zillow's premium Showcase listings to get your home seen by more buyers.

    Get started

    List with your own agent

    Get your home in front of millions of buyers by listing it on Zillow.

    Learn how to do it

    Sell it yourself

    Take full control of how buyers see your home on Zillow by listing For Sale by Owner (FSBO).

    List your home

    What's special

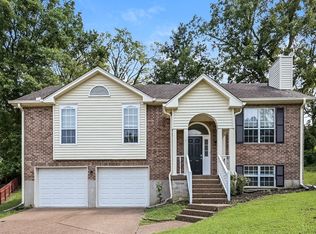
    This sunny charmer awaits you and yours! Vaulted living room w/wood-burning fireplace, vibey kitchen and dining room are the perfect spot for cooking and relaxing with friends. Lower level media room plus home studio space, or yoga/exercise space, or home office space...you decide! Large deep two-car garage with extra space for workshop/workout space. Head out back to hang on the deck or by the firepit, large leafy trees and mature greenery give one a sense of calm, privacy, and quiet. New architectural-shingle roof in 2024, freshly landscaped beds, fully-fenced rear yard. One of the largest home floor plans built in Hunters Branch neighborhood, with no HOA fees! Close to Chick-fil-A, Starbucks, Sprouts Farmers Market, Kroger, Walmart Supercenter, Princes Hot Chicken, Edleys Bar-B-Que, Burger Republic, Subculture Urban Cuisine, Southside Grill, plus so many of your other favorite dining and shopping spots.

    Zillow last checked:

    Listing updated:

    Listing Provided by:

    Laron Pendergrass 615-364-6071,

    Benchmark Realty, LLC

    Bought with:

    Lindsey Kuhl, 376596

    Tyler York Real Estate Brokers, LLC

    Source: RealTracs MLS as distributed by MLS GRID,MLS#: 2666146MLS Logo

    Facts & features

    Interior

    Bedrooms & bathrooms
    • Bedrooms: 3
    • Bathrooms: 2
    • Full bathrooms: 2
    • Main level bedrooms: 3
    Bedroom 1
    • Features: Full Bath
    • Level: Full Bath
    • Area: 192 Square Feet
    • Dimensions: 12x16
    Bedroom 2
    • Area: 120 Square Feet
    • Dimensions: 10x12
    Bedroom 3
    • Area: 99 Square Feet
    • Dimensions: 9x11
    Bonus room
    • Area: 209 Square Feet
    • Dimensions: 11x19
    Dining room
    • Area: 100 Square Feet
    • Dimensions: 10x10
    Kitchen
    • Area: 100 Square Feet
    • Dimensions: 10x10
    Living room
    • Area: 240 Square Feet
    • Dimensions: 15x16
    Heating
    • Central, Heat Pump
    Cooling
    • Central Air, Electric
    Appliances
    • Included: Dishwasher, Disposal, Microwave, Refrigerator, Electric Oven, Built-In Electric Range
    • Laundry: Electric Dryer Hookup, Washer Hookup
    Features
    • Ceiling Fan(s), Walk-In Closet(s)
    • Flooring: Carpet, Laminate, Parquet, Slate
    • Basement: Finished
    • Number of fireplaces: 1
    • Fireplace features: Living Room, Wood Burning
    Interior area
    • Total structure area: 2,228
    • Total interior livable area: 2,228 sqft
    • Finished area above ground: 2,228

    Property

    Parking
    • Total spaces: 2
    • Parking features: Garage Door Opener, Garage Faces Front
    • Attached garage spaces: 2
    Features
    • Levels: Two
    • Stories: 2
    • Patio & porch: Porch, Covered, Deck
    • Fencing: Back Yard
    Lot
    • Size: 9,583 sqft
    • Dimensions: 31 x 116
    • Features: Cul-De-Sac
    Details
    • Parcel number: 172080A06200CO
    • Special conditions: Standard

    Construction

    Type & style
    • Home type: SingleFamily
    • Architectural style: Raised Ranch
    • Property subtype: Single Family Residence, Residential
    Materials
    • Brick, Vinyl Siding
    • Roof: Shingle
    Condition
    • New construction: No
    • Year built: 1988

    Utilities & green energy

    • Sewer: Public Sewer
    • Water: Public
    • Utilities for property: Electricity Available, Water Available
    Green energy
    • Energy efficient items: Doors

    Community & neighborhood

    Location
    • Region: Antioch
    • Subdivision: Hunters Branch

    Price history

    DateEventPrice
    7/2/2024Sold$400,000-3.6%$180/sqft
    Source: RealTracs MLS as distributed by MLS GRID #2666146 Report a problem
    6/17/2024Pending sale$414,900$186/sqft
    Source: RealTracs MLS as distributed by MLS GRID #2666146 Report a problem
    6/15/2024Listed for sale$414,900+57.8%$186/sqft
    Source: RealTracs MLS as distributed by MLS GRID #2666146 Report a problem
    12/8/2017Sold$263,000+0.4%$118/sqft
    Source: RealTracs MLS as distributed by MLS GRID #1868044 Report a problem
    9/29/2017Price change$262,000-4.7%$118/sqft
    Source: The Realty Association #1868044 Report a problem
    8/30/2017Price change$274,900-4.9%$123/sqft
    Source: ResultsMLS.com #1854042 Report a problem
    8/11/2017Listed for sale$289,000+103.5%$130/sqft
    Source: ResultsMLS.com #1854042 Report a problem
    7/19/2005Sold$142,000+9.2%$64/sqft
    Source: Public Record Report a problem
    8/4/1999Sold$130,000+2%$58/sqft
    Source: Public Record Report a problem
    1/27/1998Sold$127,500$57/sqft
    Source: Public Record Report a problem

    Public tax history

    YearProperty taxesTax assessment
    2025$3,644 +34%$130,975 +40.8%
    2024$2,718 $93,025
    2023$2,718 $93,025
    2022$2,718 -1%$93,025
    2021$2,747 +7.8%$93,025 +38.3%
    2020$2,548 +37.5%$67,275
    2019$1,853 $67,275
    2018$1,853 $67,275
    2017$1,853 $67,275 +53%
    2016$1,853 +7.4%$43,975
    2015$1,726 $43,975
    2014$1,726 $43,975
    2013-- $43,975 -4.7%
    2012-- $46,150
    2011-- $46,150
    2010-- $46,150
    2009-- $46,150 +13.5%
    2008-- $40,650
    2007-- $40,650
    2006-- --
    2005-- --
    2004-- --
    2003-- --
    2002-- --
    2001-- --
    2000-- --

    Find assessor info on the county website

    Neighborhood: 37013

    Nearby schools

    GreatSchools rating
    Schools provided by the listing agent
    • Elementary: May Werthan Shayne Elementary School
    • Middle: William Henry Oliver Middle
    • High: John Overton Comp High School

    Source: RealTracs MLS as distributed by MLS GRID. This data may not be complete. We recommend contacting the local school district to confirm school assignments for this home.

    Get a cash offer in 3 minutes
    Find out how much your home could sell for in as little as 3 minutes with a no-obligation cash offer.
    Estimated market value
    $454,100
    Get a cash offer in 3 minutes
    Find out how much your home could sell for in as little as 3 minutes with a no-obligation cash offer.
    Estimated market value
    $454,100