Skip main navigation
Off market
  • $584,100

    907 Ridge Spring Ct, Apopka, FL 32712

    4beds
    2,417sqft
    Single Family Residence
    Built in 1991
    0.3 Acres Lot
    $584,100 Zestimate®
    $242/sqft
    $2,880 Estimated rent

    Home value

    $584,100

    Estimated sales range

    Not available

    $2,880/mo

    Zestimate® history
    Loading
    Loading...

    Owner options

    List your home for rent

    $2,880/mo

    Rent Zestimate®

    Find your next renter with Zillow Rental Manager. Plus, with online applications, you can quickly screen prospective tenants – for free.

    Learn more

    $2,880/mo

    Rent Zestimate®

    Refinance and save

    $4,326/mo

    Est. payment

    Refinancing to a lower rate could help reduce your monthly payments and save thousands over the life of the loan.

    See today's rates

    $4,326/mo

    Est. payment

    Explore your selling options

    Work with a Zillow partner agent

    Leverage their expertise and Zillow's premium Showcase listings to get your home seen by more buyers.

    Get started

    List with your own agent

    Get your home in front of millions of buyers by listing it on Zillow.

    Learn how to do it

    Sell it yourself

    Take full control of how buyers see your home on Zillow by listing For Sale by Owner (FSBO).

    List your home

    What's special

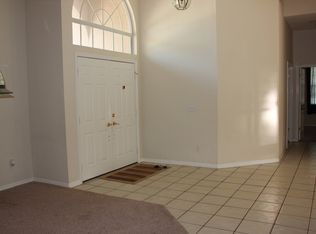
    This home now has a brand new roof! This fabulous 4/3 with screened lanai, 2 fireplaces, vaulted ceilings, space galore, with just the right touch of crown molding offers you a luxury lifestyle in a perfect location! Location? This place is close to EVERYTHING! School - 5 minutes; shopping - 5 minutes; restaurants -5 minutes; banking - 5 minutes; bowling - 5 minutes; downtown Orlando 30 minutes; Disney - 45 minutes! The amenities in this home make a long list also! The living room, kitchen and master bedroom all share vaulted ceilings. The living room, kitchen and nook share a three-sided fireplace with modern flair that is sure to warm your heart (and your toes!) Your kitchen is both convenient and stylish with beautiful quartz countertops. The extra long breakfast bar makes serving and kitchen de-clutter a breeze. If you want a quiet respite the den is a private getaway just for you. French doors and a unique etched transom shield you from the hubbub. Den hideaway not your thing? How about a fireplace in your master bedroom! Now that's cozy. A good book (or tablet!) and a few crackling branches and you've got atmosphere and your own personal hideaway. How can this get better? That same fireplace lights your jetted tub with a warm glow of serenity in your master bath! Double sinks and a separate shower area make this more like a master spa. This home has a long list indeed. This won't last long!

    This property is not currently displayed as for sale or rent on Zillow. This may be different from what's on other websites or public sources.

    Originating MLS: Orlando Regional

    Facts & features

    Interior

    Bedrooms & bathrooms
    • Bedrooms: 4
    • Bathrooms: 3
    • Full bathrooms: 3
    Heating
    • Forced air, Electric
    Cooling
    • Central
    Appliances
    • Included: Dryer, Garbage disposal, Microwave, Range / Oven, Refrigerator, Washer
    • Laundry: Inside, Laundry Room
    Features
    • Ceiling Fans(s), Eating Space In Kitchen, Stone Counters, Walk-In Closet(s), Crown Molding, Thermostat, Window Treatments, Cathedral Ceiling(s), Skylight(s)
    • Flooring: Tile, Carpet
    • Windows: Window Treatments, Shutters
    • Has fireplace: Yes
    • Fireplace features: Living Room, Wood Burning, Other Room, Master Bedroom
    Interior area
    • Structure area source: Public Records
    • Total interior livable area: 2,417 sqft

    Property

    Parking
    • Total spaces: 2
    • Parking features: Garage - Attached
    Features
    • Levels: One
    • Patio & porch: Screened, Rear Porch
    Lot
    • Size: 0.3 Acres
    • Features: In County
    • Residential vegetation: Mature Landscaping, Oak Trees
    Details
    • Parcel number: 282101129100410
    • Zoning: R-1A

    Construction

    Type & style
    • Home type: SingleFamily
    • Architectural style: Contemporary
    • Property subtype: Single Family Residence
    Materials
    • masonry
    • Roof: Shake / Shingle
    Condition
    • Year built: 1991

    Utilities & green energy

    • Sewer: Public Sewer
    • Water: Public
    • Utilities for property: Sewer Connected, Cable Connected, Water Connected

    Community & HOA

    Community
    • Security: Smoke Detector(s), Security System
    • Subdivision: CHELSEA RIDGE
    HOA
    • Has HOA: Yes
    • HOA fee: $33 monthly
    Location
    • Region: Apopka

    Financial & listing details

    • Price per square foot: $242/sqft
    • Tax assessed value: $427,930
    • Annual tax amount: $3,916
    • Listing terms: Cash, Conventional, FHA
    • Ownership: Fee Simple

    Price history

    DateEventPrice
    4/21/2025Pending sale$615,000$254/sqft
    Source: Stellar MLS #O6300725 Report a problem
    4/18/2025Listed for sale$615,000+98.4%$254/sqft
    Source: Stellar MLS #O6300725 Report a problem
    9/2/2020Sold$310,000-4.6%$128/sqft
    Source: Public Record Report a problem
    7/24/2020Pending sale$325,000$134/sqft
    Source: CHARLES RUTENBERG REALTY ORLANDO #O5847909 Report a problem
    7/23/2020Price change$325,000-1.5%$134/sqft
    Source: CHARLES RUTENBERG REALTY ORLANDO #O5847909 Report a problem
    6/11/2020Price change$329,900-1.5%$136/sqft
    Source: CHARLES RUTENBERG REALTY ORLANDO #O5847909 Report a problem
    3/11/2020Pending sale$335,000$139/sqft
    Source: CHARLES RUTENBERG REALTY ORLANDO #O5847909 Report a problem
    3/2/2020Listed for sale$335,000+36.7%$139/sqft
    Source: CHARLES RUTENBERG REALTY ORLANDO #O5847909 Report a problem
    7/12/2004Sold$245,000+22.5%$101/sqft
    Source: Public Record Report a problem
    2/19/2004Sold$200,000+3.6%$83/sqft
    Source: Public Record Report a problem
    6/6/2001Sold$193,000$80/sqft
    Source: Public Record Report a problem

    Public tax history

    YearProperty taxesTax assessment
    2024$3,916 +7%$254,046 +3%
    2023$3,660 +4%$246,647 +3%
    2022$3,520 +1.7%$239,463 +3%
    2021$3,463 +44.5%$232,488 +41.2%
    2020$2,396 +1.6%$164,670 +2.3%
    2019$2,358 +1.5%$160,968 +1.9%
    2018$2,324 $157,967 -36.3%
    2017$2,324 +2%$248,144 +8.3%
    2016$2,278 +1.4%$229,130 +13.4%
    2015$2,247 -3.2%$202,015 +13.4%
    2014$2,323 +2%$178,079 +21.1%
    2013$2,277 -9.9%$147,083 -8.2%
    2012$2,527 -2.5%$160,166 -2.2%
    2011$2,592 -6.8%$163,701 -8.8%
    2010$2,780 $179,470 -12.4%
    2009-- $204,987 -17.6%
    2008$3,191 -2.1%$248,785 -13.4%
    2007$3,258 -5.7%$287,226 +19.6%
    2006$3,455 +1.1%$240,147 +22.8%
    2005$3,418 -10.4%$195,607 +0.4%
    2004$3,814 +0.1%$194,806 +1.7%
    2003$3,812 +3.8%$191,513 +4.1%
    2002$3,671 +21.4%$183,968 +7.8%
    2001$3,025 +2.4%$170,600 +3.2%
    2000$2,953 $165,265
    Find assessor info on the county website

    Neighborhood: 32712

    Nearby schools

    GreatSchools rating
    Schools provided by the listing agent
    • High: Wekiva High

    Source: The MLS. This data may not be complete. We recommend contacting the local school district to confirm school assignments for this home.

    Get a cash offer in 3 minutes
    Find out how much your home could sell for in as little as 3 minutes with a no-obligation cash offer.
    Estimated market value
    $584,100
    Get a cash offer in 3 minutes
    Find out how much your home could sell for in as little as 3 minutes with a no-obligation cash offer.
    Estimated market value
    $584,100