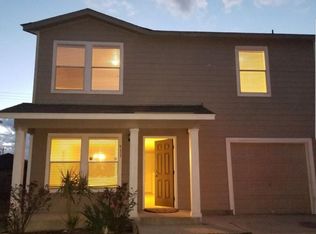
Welcome to this charming 4-bedroom, 2.5-bathroom home, nestled in the prestigious Northside Independent School District. This home offers a versatile layout, featuring a second large family room downstairs as well as an upstairs loft, perfect for a home office, play area, or additional lounge space. The interior is adorned with a neutral color scheme, complemented by stainless steel appliances appliances in the kitchen. You'll find a combination of laminate and carpet flooring adding to the home's comfortable appeal. The spacious primary bedroom upstairs boasts an ensuite bath with a double vanity and a generously sized walk-in closet. All bedrooms are spacious, providing ample space for family and guests. The large loft upstairs adds to the home's versatility, offering endless possibilities for customization. Step outside to enjoy a wooden deck, ideal for relaxing and entertaining. Located just minutes from Martin Elementary and close to Ross Middle School and Homes High School, this home is also conveniently close to Lackland AFB and the Southwest Research Institute, making it perfect for a your particular needs. With plenty of restaurants and shopping choices nearby, this property combines the comfort you want, the space you need, all in a convenient location.
Sold
Price Unknown
907 Ridingate Farm, San Antonio, TX 78228
4beds
3,178sqft
Single Family Residence
Built in 2007
5,488 Square Feet Lot
$249,500 Zestimate®
$--/sqft
$2,167 Estimated rent
Home value
$249,500
$235,000 - $264,000
$2,167/mo
Zestimate® history
Owner options
List your home for rent
$2,167/mo
Rent Zestimate®
Find your next renter with Zillow Rental Manager. Plus, with online applications, you can quickly screen prospective tenants – for free.
$2,167/mo
Rent Zestimate®
Refinance and save
$30/mo
Est. payment
Refinancing to a lower rate could help reduce your monthly payments and save thousands over the life of the loan.
$30/mo
Est. payment
Explore your selling options
Work with a Zillow partner agent
Leverage their expertise and Zillow's premium Showcase listings to get your home seen by more buyers.
Get startedList with your own agent
Get your home in front of millions of buyers by listing it on Zillow.
Learn how to do itSell it yourself
Take full control of how buyers see your home on Zillow by listing For Sale by Owner (FSBO).
List your homeWhat's special
Zillow last checked:
Listing updated:
Listed by:
Jennifer Healy TREC #735385 (210) 996-1620,
Offerpad Brokerage, LLC
Source: LERA MLS,MLS#: 1796573
Facts & features
Interior
Bedrooms & bathrooms
- Bedrooms: 4
- Bathrooms: 3
- Full bathrooms: 2
- 1/2 bathrooms: 1
Primary bedroom
- Features: Walk-In Closet(s), Ceiling Fan(s), Full Bath
- Level: Upper
- Area: 270
- Dimensions: 18 x 15
Bedroom 2
- Area: 198
- Dimensions: 18 x 11
Bedroom 3
- Area: 187
- Dimensions: 17 x 11
Bedroom 4
- Area: 132
- Dimensions: 12 x 11
Primary bathroom
- Features: Tub/Shower Combo, Double Vanity
- Area: 108
- Dimensions: 12 x 9
Kitchen
- Area: 144
- Dimensions: 16 x 9
Living room
- Area: 304
- Dimensions: 19 x 16
Heating
- Central, Electric
Cooling
- Central Air
Appliances
- Included: Microwave, Range, Disposal, Dishwasher, Electric Water Heater, Electric Cooktop
- Laundry: Main Level, Laundry Room, Washer Hookup, Dryer Connection
Features
- Three Living Area, Separate Dining Room, Breakfast Bar, Loft, Utility Room Inside, All Bedrooms Upstairs, Open Floorplan, Ceiling Fan(s), Chandelier
- Flooring: Carpet, Vinyl, Laminate
- Has basement: No
- Has fireplace: No
- Fireplace features: Not Applicable
Interior area
- Total structure area: 3,178
- Total interior livable area: 3,178 sqft
Property
Parking
- Total spaces: 1
- Parking features: One Car Garage
- Garage spaces: 1
Features
- Levels: Two
- Stories: 2
- Pool features: None
- Fencing: Privacy,Chain Link
Lot
- Size: 5,488 Square Feet
Details
- Parcel number: 150290100230
Construction
Type & style
- Home type: SingleFamily
- Property subtype: Single Family Residence
Materials
- Brick, Siding
- Foundation: Slab
- Roof: Composition
Condition
- Pre-Owned
- New construction: No
- Year built: 2007
Utilities & green energy
- Electric: CPS
- Sewer: SAWS
- Water: SAWS
- Utilities for property: Cable Available, City Garbage service
Community & HOA
Community
- Features: None
- Security: Smoke Detector(s)
- Subdivision: Canterbury Farms
HOA
- Has HOA: Yes
- HOA fee: $30 quarterly
- HOA name: CANTERBURY FARMS
Location
- Region: San Antonio
Financial & listing details
- Tax assessed value: $272,720
- Annual tax amount: $6,401
- Date on market: 9/11/2025
- Cumulative days on market: 20 days
- Listing terms: Conventional,FHA,VA Loan,Cash
Price history
| Date | Event | Price |
|---|---|---|
| 9/10/2024 | Sold | -- |
Source:  LERA MLS #1796573 Report a problem LERA MLS #1796573 Report a problem | ||
| 8/6/2024 | Contingent | $239,000$75/sqft |
Source: LERA MLS #1796573 Report a problem | ||
| 7/27/2024 | Listed for sale | $239,000$75/sqft |
Source: LERA MLS #1796573 Report a problem | ||
Public tax history
| Year | Property taxes | Tax assessment |
|---|---|---|
| 2025 | $6,246 +37.3% | $272,720 +1% |
| 2024 | $4,547 +10.4% | $270,140 +10% |
| 2023 | $4,119 -13.5% | $245,582 +10% |
| 2022 | $4,763 +2.3% | $223,256 +10% |
| 2021 | $4,658 | $202,960 +4.9% |
| 2020 | $4,658 +8.7% | $193,480 +8.8% |
| 2019 | $4,284 | $177,865 +10% |
| 2018 | $4,284 +19.2% | $161,695 +10% |
| 2017 | $3,595 +10.8% | $146,995 +10% |
| 2016 | $3,243 +17% | $133,632 +10% |
| 2015 | $2,772 | $121,484 +10% |
| 2014 | $2,772 | $110,440 -4.5% |
| 2013 | -- | $115,650 -9.8% |
| 2012 | -- | $128,280 -7.6% |
| 2011 | -- | $138,800 -5.5% |
| 2010 | -- | $146,840 +2.8% |
| 2009 | -- | $142,800 +1.1% |
| 2008 | -- | $141,270 +1003.7% |
| 2007 | -- | $12,800 |
Find assessor info on the county website
Neighborhood: 78228
Nearby homes
- $233,7003 bd2 ba3k sqft903 Ridingate Farm, San Antonio, TX 78228Off Market
- $211,8003 bd3 ba2k sqft911 Ridingate Farm, San Antonio, TX 78228Off Market
- $198,7003 bd2 ba1.7k sqft843 Ridingate Farm, San Antonio, TX 78228Off Market

- $--5 bd2 ba3.1k sqft915 Ridingate Farm, San Antonio, TX 78228Sold
- $152,5002 bd1 ba1k sqft5443 Moreville Farm, San Antonio, TX 78228Off Market
- $179,8003 bd-- ba1.5k sqft839 Ridingate Farm, San Antonio, TX 78228Off Market
- $171,0003 bd2 ba1.1k sqft826 Inks Farm, San Antonio, TX 78228Off Market
- $222,4003 bd2 ba2k sqft5514 Harefield Dr, San Antonio, TX 78228Off Market
Nearby schools
GreatSchools rating
- 2/10Martin Elementary SchoolGrades: PK-5Distance: 0.1 mi
- 4/10Ross Middle SchoolGrades: 6-8Distance: 0.9 mi
- 4/10Holmes High SchoolGrades: 9-12Distance: 1.9 mi
Schools provided by the listing agent
- Elementary: Jim G Martin
- Middle: Ross Sul
- High: Holmes Oliver W
- District: Northside
Source: LERA MLS. This data may not be complete. We recommend contacting the local school district to confirm school assignments for this home.
Get a cash offer in 3 minutes
Find out how much your home could sell for in as little as 3 minutes with a no-obligation cash offer.
Estimated market value
$249,500
Get a cash offer in 3 minutes
Find out how much your home could sell for in as little as 3 minutes with a no-obligation cash offer.
Estimated market value
$249,500
- Texas
- Bexar County
- San Antonio
- 78228
- 907 Ridingate Farm
