Welcome Home to Bridgewater at Eagle Harbor! This Beautifully Maintained Condo Features 2 Primary Suites, including a Highly Desirable 1st-Floor Primary Suite with a Full Bath, Offering Exceptional Flexibility for Multi-Generational Living, Guests, Roommates, or Those Seeking the Convenience of Main-Level Living. The Open, Airy Floor Plan Showcases Soaring Cathedral Ceilings, Abundant Natural Light, and Bamboo Flooring Throughout the Main Level. Upstairs, You'll Find the Second Private Primary Suite Along with a Versatile Loft Featuring Brand-New Luxury Vinyl Plank Flooring—Ideal for a Home Office, Media Room, Guest Retreat, or Potential Third Bedroom. The Kitchen Has Been Refreshed with a Brand-New Stainless-Steel Stove, Dishwasher, Sink, and Garbage Disposal. The Spacious Living Area Is Perfect for Both Everyday Living and Entertaining. Enjoy Low-Maintenance Living with Ground Maintenance Included by the Association. This Pet-Friendly Community Offers Outstanding Amenities Including a Community Pool, Clubhouse, Playground, and Scenic Man-Made Lake. Move-In Ready and Ideally Located, This Home Combines Comfort, Flexibility, and Convenience. Schedule Your Private Showing Today!
Sold
$249,900
907 Rivers Arch, Carrollton, VA 23314
2beds
1,479sqft
Townhouse
Built in 2007
871 Square Feet Lot
$247,700 Zestimate®
$169/sqft
$2,081 Estimated rent
Home value
$247,700
$235,000 - $260,000
$2,081/mo
Zestimate® history
Owner options
List your home for rent
$2,081/mo
Rent Zestimate®
Find your next renter with Zillow Rental Manager. Plus, with online applications, you can quickly screen prospective tenants – for free.
$2,081/mo
Rent Zestimate®
Refinance and save
$1,671/mo
Est. payment
Refinancing to a lower rate could help reduce your monthly payments and save thousands over the life of the loan.
$1,671/mo
Est. payment
Explore your selling options
Work with a Zillow partner agent
Leverage their expertise and Zillow's premium Showcase listings to get your home seen by more buyers.
Get startedList with your own agent
Get your home in front of millions of buyers by listing it on Zillow.
Learn how to do itSell it yourself
Take full control of how buyers see your home on Zillow by listing For Sale by Owner (FSBO).
List your homeWhat's special
Versatile loftOpen airy floor planSoaring cathedral ceilingsAbundant natural lightScenic man-made lakeCommunity pool
Zillow last checked:
Listing updated:
Listed by:
Joe Tumminelli,
Earl Sanders Realty Inc 757-917-5197,
Earl Sanders,
Earl Sanders Realty Inc
Bought with:
Jermaine Anderson
Keller Williams Coastal Virginia Chesapeake
Source: REIN Inc.,MLS#: 10645888
Facts & features
Interior
Bedrooms & bathrooms
- Bedrooms: 2
- Bathrooms: 2
- Full bathrooms: 2
Rooms
- Room types: 1st Floor BR, 1st Floor Primary BR, Attic, Loft, PBR with Bath, Utility Closet
Primary bedroom
- Level: First
Heating
- Heat Pump
Cooling
- Heat Pump
Appliances
- Included: Dishwasher, Disposal, Microwave, Electric Range, Refrigerator, Electric Water Heater
- Laundry: Dryer Hookup, Washer Hookup
Features
- Cathedral Ceiling(s), Dual Entry Bath (Br & Hall), Walk-In Closet(s), Ceiling Fan(s)
- Flooring: Bamboo, Ceramic Tile, Laminate/LVP
- Attic: Scuttle
- Has fireplace: No
Interior area
- Total interior livable area: 1,479 sqft
Property
Parking
- Total spaces: 1
- Parking features: 1 Space, Assigned
Features
- Levels: Two
- Stories: 2
- Patio & porch: Porch
- Pool features: None, Association
- Fencing: Front Yard,Fenced
- Waterfront features: Not Waterfront
Lot
- Size: 871 Square Feet
Details
- Parcel number: 3422907
- Zoning: PD-R
Construction
Type & style
- Home type: Townhouse
- Architectural style: Contemp
- Property subtype: Townhouse
- Attached to another structure: Yes
Materials
- Brick, Vinyl Siding
- Foundation: Slab
- Roof: Asphalt Shingle
Condition
- New construction: No
- Year built: 2007
Utilities & green energy
- Sewer: City/County
- Water: City/County
Community & HOA
Community
- Subdivision: Eagle Harbor
HOA
- Has HOA: Yes
- Amenities included: Clubhouse, Landscaping, Playground, Pool, Trash
- HOA fee: $92 monthly
- Second HOA fee: $260 monthly
Location
- Region: Carrollton
Financial & listing details
- Price per square foot: $169/sqft
- Tax assessed value: $237,900
- Annual tax amount: $1,885
- Date on market: 7/25/2026
Price history
Price history is unavailable.
Public tax history
| Year | Property taxes | Tax assessment |
|---|---|---|
| 2025 | $1,844 +6.2% | $237,900 |
| 2024 | $1,737 +2.8% | $237,900 |
| 2023 | $1,689 +27.8% | $237,900 +59.6% |
| 2022 | $1,321 0% | $149,100 |
| 2021 | $1,321 +0% | $149,100 |
| 2020 | $1,321 | $149,100 |
| 2019 | $1,321 -2.9% | $149,100 -3% |
| 2018 | $1,360 | $153,700 |
| 2016 | $1,360 -19.7% | $153,700 |
| 2015 | $1,695 | $153,700 -19.5% |
| 2014 | $1,695 | $190,900 |
| 2013 | $1,695 +36.6% | $190,900 |
| 2012 | $1,241 -1% | -- |
| 2011 | $1,254 +25% | -- |
| 2010 | $1,003 | -- |
| 2009 | -- | -- |
| 2008 | -- | -- |
| 2007 | -- | -- |
Find assessor info on the county website
Neighborhood: 23314
Nearby homes
- $252,4002 bd3 ba1.4k sqft908 Rivers Arch, Carrollton, VA 23314Off Market
- $252,4002 bd2 ba1.4k sqft906 Rivers Arch, Carrollton, VA 23314Off Market
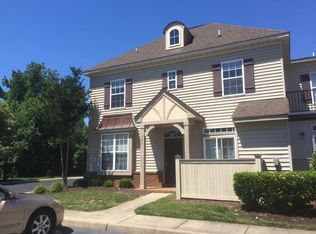
- $256,9002 bd2 ba1.5k sqft905 Rivers Arch, Carrollton, VA 23314Off Market
- $257,9002 bd3 ba1.6k sqft909 Rivers Arch, Carrollton, VA 23314Off Market
- $230,0002 bd2 ba1.2k sqft902 Rivers Arch, Carrollton, VA 23314Sold
- $236,6002 bd2 ba1.2k sqft901 Rivers Arch, Carrollton, VA 23314Off Market
- $238,0002 bd2 ba1.2k sqft903 Rivers Arch, Carrollton, VA 23314Off Market
- $240,0002 bd2 ba1.3k sqft910 Rivers Arch, Carrollton, VA 23314Sold
Nearby schools
GreatSchools rating
- 7/10Carrollton Elementary SchoolGrades: PK-3Distance: 1.3 mi
- 7/10Smithfield Middle SchoolGrades: 7-8Distance: 3.4 mi
- 5/10Smithfield High SchoolGrades: 9-12Distance: 3.4 mi
Schools provided by the listing agent
- Elementary: Carrollton Elementary
- Middle: Smithfield Middle
- High: Smithfield
Source: REIN Inc.. This data may not be complete. We recommend contacting the local school district to confirm school assignments for this home.
Sell for more on Zillow
Get a Zillow Showcase℠ listing at no additional cost and you could sell for .
$247,700
2% more
+$4,954
With Zillow Showcase(estimated)
$252,654
Sell for more on Zillow
Get a Zillow Showcase℠ listing at no additional cost and you could sell for .
$247,700
2% more
+$4,954
With Zillow Showcase(estimated)
$252,654
- Virginia
- Isle of Wight County
- Carrollton
- 23314
- 907 Rivers Arch
