Skip main navigation
Off market
  • $1,340,800

    907 Roundelay Ln, West Chester, PA 19382

    6beds
    5,955sqft
    SingleFamily
    Built in 1982
    2.9 Acres Lot
    $1,340,800 Zestimate®
    $225/sqft
    $6,949 Estimated rent

    Home value

    $1,340,800

    $1.23M - $1.47M

    $6,949/mo

    Zestimate® history
    Loading
    Loading...

    Owner options

    List your home for rent

    $6,949/mo

    Rent Zestimate®

    Find your next renter with Zillow Rental Manager. Plus, with online applications, you can quickly screen prospective tenants – for free.

    Learn more

    $6,949/mo

    Rent Zestimate®

    Refinance and save

    $8,458/mo

    Est. payment

    Refinancing to a lower rate could help reduce your monthly payments and save thousands over the life of the loan.

    See today's rates

    $8,458/mo

    Est. payment

    Explore your selling options

    Work with a Zillow partner agent

    Leverage their expertise and Zillow's premium Showcase listings to get your home seen by more buyers.

    Get started

    List with your own agent

    Get your home in front of millions of buyers by listing it on Zillow.

    Learn how to do it

    Sell it yourself

    Take full control of how buyers see your home on Zillow by listing For Sale by Owner (FSBO).

    List your home

    What's special

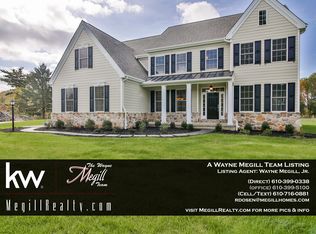
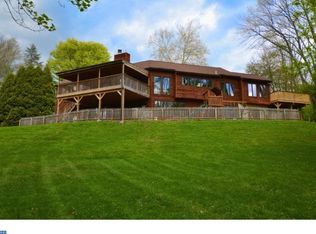
    Welcome to 907 Roundelay Lane, a beautifully built and one-of-a-kind home in the highly sought-after Unionville-Chadds Ford School District of West Chester! The home lies in an ideal location on an idyllic lot that is a short drive from downtown West Chester, Chadds Ford, and Glen Mills, locations famous for fine dining, shopping, parks, and recreational activities. Featuring six bedrooms with three full bathrooms and two half baths, this property has been meticulously maintained over the years and features high-end upgrades and luxury touches rarely found outside of new construction. As you enter the home, you will be welcomed by a two-story foyer area into the living room. A double-sided fireplace with a beautiful custom mantle, exposed wood beams, vaulted ceilings, and tons of natural light make this space a marvel to behold. Flowing naturally into the dining room and the kitchen, the first thing you will notice are the numerous windows that offer an unblemished view of the beauty of the lot and permit copious amounts of sunlight to brighten up this open concept room. The custom kitchen, designed and installed by a premier local professional, is the definition of a gourmet kitchen, with solid wood cabinets, granite countertops, tile backsplash, a chef's six-burner gas range with griddle, and a built-in Sub-Zero refrigerator, along with stainless steel appliances. A beautiful powder room, access to the garage, and access to the expansive laundry room/mudroom (complete with cabinetry) lie off of the kitchen. The home also has multiple exits towards the rear of the home and the composite, maintenance-free deck (along with a removeable framed awning). A front-facing office is also found off of the living room. Near the rear of the home is where you will find a spacious family room, featuring another fireplace, a wall lined with built-in cabinets, and ample amounts of natural light. Completing the first floor is the Master Suite addition which has been renovated from top to bottom. Featuring cathedral ceilings, recessed lighting, a separate sitting area, tons of windows with plantation shutters, this Master Bedroom drips of style and luxury. Finally, the Master Bathroom has also been completely rebuilt, with heated tile floors, his and her closets with custom-built cabinetry, a soaking tub, brand new luxury fixtures, a custom double vanity with plenty of storage, a huge floor-to-ceiling tiled walk-in shower, and SO much more. With hardwood floors throughout, the first floor is tailor-made for those looking for a luxurious and convenient lifestyle on the main level. Ascending the staircase to the second floor, this level features two bedrooms and one full bathroom, perfect for children, guests, or anything in between. A unique feature of the second floor is the gigantic floored attic space, which provides a HUGE amount of storage for the second floor, as well as the opportunity to add another Master Suite, family room, or bedroom on the second floor if one so chooses. Transitioning into the lower level, you will find a fully finished, above-grade walk-out basement, featuring an additional three bedrooms and one full bathroom. Complete with a home theater, a billiards area, a wood stove fireplace, and an additional family room, the lower level adds a TON of extra space, perfect for large families or entertaining evenings! Finally, the home sits atop a 2.9-acre lot, with a large amount of usable space in the backyard. Additionally, the home is truly a move-in property, with the roof, windows, composite siding all updated in the last year, along with a new heat pump, kitchen, refinishing of floors, and addition of Master suite all done in the last twelve years. Come see 907 Roundelay Lane today before it's gone!

    This property is off market, which means it's not currently listed for sale or rent on Zillow. This may be different from what's available on other websites or public sources.
    Facts & features

    Interior

    Bedrooms & bathrooms
    • Bedrooms: 6
    • Bathrooms: 5
    • Full bathrooms: 3
    • 1/2 bathrooms: 2
    Heating
    • Heat pump, Electric
    Cooling
    • Central
    Features
    • Basement: Unfinished
    • Has fireplace: Yes
    Interior area
    • Total interior livable area: 5,955 sqft

    Property

    Parking
    • Total spaces: 6
    • Parking features: Garage - Attached
    Features
    • Exterior features: Other
    • Has view: Yes
    • View description: Territorial
    Lot
    • Size: 2.9 Acres
    Details
    • Parcel number: 650500052500

    Construction

    Type & style
    • Home type: SingleFamily
    Materials
    • Roof: Composition
    Condition
    • Year built: 1982

    Community & HOA

    HOA
    • Has HOA: Yes
    • HOA fee: $15 monthly
    Location
    • Region: West Chester

    Financial & listing details

    • Price per square foot: $225/sqft
    • Tax assessed value: $393,370
    • Annual tax amount: $15,607

    Price history

    DateEventPrice
    11/4/2023Listing removed--
    Source: Bright MLS #PACT2007812 Report a problem
    11/3/2021Sold$935,000+3.9%$157/sqft
    Source: Bright MLS #PACT2007812 Report a problem
    9/28/2021Contingent$899,900$151/sqft
    Source: Bright MLS #PACT2007812 Report a problem
    9/23/2021Listed for sale$899,900+21.2%$151/sqft
    Source: Bright MLS #PACT2007812 Report a problem
    8/30/2007Sold$742,500+18.8%$125/sqft
    Source: Public Record Report a problem
    10/2/2002Sold$625,000$105/sqft
    Source: Public Record Report a problem

    Public tax history

    YearProperty taxesTax assessment
    2025$15,607 +2.4%$393,370
    2024$15,247 +1.7%$393,370
    2023$14,988 +3.3%$393,370
    2022$14,508 +2.1%$393,370
    2021$14,205 +235.3%$393,370
    2020$4,236 -68.8%$393,370
    2019$13,563 +0.3%$393,370
    2018$13,524 +9899.8%$393,370
    2017$135 -91.3%$393,370
    2016$1,560 $393,370
    2015$1,560 $393,370
    2014$1,560 $393,370
    2013-- $393,370
    2012-- $393,370
    2011-- $393,370 +9.4%
    2010-- $359,500
    2009-- $359,500
    2008-- $359,500
    2007-- $359,500
    2006-- $359,500
    2005-- $359,500
    2004-- $359,500
    2003-- $359,500
    2000-- $359,500
    Find assessor info on the county website

    Neighborhood: 19382

    Nearby schools

    GreatSchools rating
    Get a cash offer in 3 minutes
    Find out how much your home could sell for in as little as 3 minutes with a no-obligation cash offer.
    Estimated market value
    $1,340,800
    Get a cash offer in 3 minutes
    Find out how much your home could sell for in as little as 3 minutes with a no-obligation cash offer.
    Estimated market value
    $1,340,800