Elegant Living in Trent Woods.
This stunning 3-bedroom, 2.5-bathroom home combines timeless style with thoughtful updates. Sunlight fills the home throughout the day, highlighting its impeccable design and inviting atmosphere. A formal dining room sets the stage for memorable meals, while the cozy den and spacious living room flow seamlessly into the modern kitchen. The kitchen features stainless steel appliances, a charming breakfast nook, and a custom pantry with abundant storage for all your culinary essentials.
Recent updates include freshly painted downstairs ceilings, a brand-new washer and dryer, and a 90'' flat screen in the living room that conveys. Upstairs, the generous owner's suite offers a walk-in shower and dual vanity sinks. Two additional bedrooms, a full bath, and a versatile bonus room—with a 65'' flat screen that also conveys—provide space for relaxation or hobbies.
Outdoor living is equally appealing with a back deck perfect for dining al fresco, and a fire pit for cool evenings. This property offers a wonderful blend of comfort and convenience, located near Carolina East Medical Center and minutes from Historic Downtown New Bern's shops, dining, and cultural attractions.
Sold for $493,000
Street View
$493,000
907 Runaway Bay, Trent Woods, NC 28562
3beds
2,402sqft
Single Family Residence
Built in 1995
0.36 Acres Lot
$495,800 Zestimate®
$205/sqft
$2,750 Estimated rent
Home value
$495,800
$446,000 - $550,000
$2,750/mo
Zestimate® history
Owner options
List your home for rent
$2,750/mo
Rent Zestimate®
Find your next renter with Zillow Rental Manager. Plus, with online applications, you can quickly screen prospective tenants – for free.
$2,750/mo
Rent Zestimate®
Refinance and save
$2,911/mo
Est. payment
Refinancing to a lower rate could help reduce your monthly payments and save thousands over the life of the loan.
$2,911/mo
Est. payment
Explore your selling options
Work with a Zillow partner agent
Leverage their expertise and Zillow's premium Showcase listings to get your home seen by more buyers.
Get startedList with your own agent
Get your home in front of millions of buyers by listing it on Zillow.
Learn how to do itSell it yourself
Take full control of how buyers see your home on Zillow by listing For Sale by Owner (FSBO).
List your homeWhat's special
Zillow last checked:
Listing updated:
Listed by:
The DONNA AND TEAM NEW BERN 252-636-6595,
Keller Williams Realty,
Elizabeth Bennett Butler 252-229-7384,
Keller Williams Realty
Bought with:
ROWLAND & THE HOME SALES TEAM
Keller Williams Realty
ROWLAND BOWEN, 211446
Keller Williams Realty
Source: Hive MLS,MLS#: 100524318 Originating MLS: Neuse River Region Association of Realtors
Originating MLS: Neuse River Region Association of RealtorsFacts & features
Interior
Bedrooms & bathrooms
- Bedrooms: 3
- Bathrooms: 3
- Full bathrooms: 2
- 1/2 bathrooms: 1
Rooms
- Room types: Kitchen, Living Room, Dining Room, Other, Master Bedroom, Bedroom 2, Bedroom 3, Bonus Room
Primary bedroom
- Level: Second
- Dimensions: 14 x 19
Bedroom 2
- Level: Second
- Dimensions: 11 x 14
Bedroom 3
- Level: Second
- Dimensions: 12 x 13
Bonus room
- Level: Second
- Dimensions: 14 x 18
Dining room
- Level: First
- Dimensions: 12 x 14
Kitchen
- Level: First
- Dimensions: 10 x 12
Living room
- Level: First
- Dimensions: 14 x 15
Other
- Description: Study
- Level: First
- Dimensions: 11 x 14
Other
- Description: Nook
- Level: First
- Dimensions: 9 x 9
Heating
- Heat Pump, Electric
Cooling
- Central Air
Appliances
- Included: Electric Oven, Washer, Refrigerator, Dryer, Dishwasher
- Laundry: In Garage
Features
- Walk-in Closet(s), Walk-In Closet(s)
- Flooring: Wood
Interior area
- Total structure area: 2,402
- Total interior livable area: 2,402 sqft
Property
Parking
- Total spaces: 2
- Parking features: On Site
Accessibility
- Accessibility features: None
Features
- Levels: Two
- Stories: 2
- Patio & porch: Deck
- Pool features: None
- Fencing: Back Yard,Wood
Lot
- Size: 0.36 Acres
Details
- Parcel number: 82077 048
- Zoning: RESIDENTIAL
- Special conditions: Standard
Construction
Type & style
- Home type: SingleFamily
- Property subtype: Single Family Residence
Materials
- Vinyl Siding
- Foundation: Crawl Space
- Roof: Architectural Shingle
Condition
- New construction: No
- Year built: 1995
Utilities & green energy
- Sewer: Public Sewer
- Water: Public
- Utilities for property: Natural Gas Connected, Other
Community & HOA
Community
- Subdivision: Haywood Creek Landing
HOA
- Has HOA: Yes
- Amenities included: Maintenance Common Areas
- HOA fee: $305 monthly
- HOA name: 2526708166/2526495506 /Hunter: htwalden@gmail.com
- HOA phone: 252-670-8166
Location
- Region: Trent Woods
Financial & listing details
- Price per square foot: $205/sqft
- Tax assessed value: $399,390
- Annual tax amount: $2,687
- Date on market: 10/5/2025
- Cumulative days on market: 12 days
- Listing agreement: Exclusive Right To Sell
- Listing terms: Cash,Conventional,FHA,VA Loan
- Road surface type: Paved
Price history
| Date | Event | Price |
|---|---|---|
| 9/25/2025 | Sold | $493,000-4.3%$205/sqft |
Source:  Hive MLS #100524318 Report a problem Hive MLS #100524318 Report a problem | ||
| 8/22/2025 | Contingent | $515,000$214/sqft |
Source: Hive MLS #100524318 Report a problem | ||
| 8/15/2025 | Listed for sale | $515,000+10.8%$214/sqft |
Source: Hive MLS #100524318 Report a problem | ||
| 12/28/2023 | Sold | $465,000-2.1%$194/sqft |
Source: Hive MLS #100394875 Report a problem | ||
| 11/30/2023 | Pending sale | $475,000$198/sqft |
Source: Hive MLS #100394875 Report a problem | ||
| 11/1/2023 | Price change | $475,000-4%$198/sqft |
Source: Hive MLS #100394875 Report a problem | ||
| 8/29/2023 | Price change | $495,000-1%$206/sqft |
Source: Hive MLS #100394875 Report a problem | ||
| 8/2/2023 | Listed for sale | $500,000$208/sqft |
Source: Hive MLS #100394875 Report a problem | ||
| 7/26/2023 | Pending sale | $500,000$208/sqft |
Source: Hive MLS #100394875 Report a problem | ||
| 7/21/2023 | Listed for sale | $500,000+20.5%$208/sqft |
Source: Hive MLS #100394875 Report a problem | ||
| 12/28/2022 | Sold | $415,000$173/sqft |
Source: Public Record Report a problem | ||
| 11/21/2022 | Pending sale | $415,000$173/sqft |
Source: Hive MLS #100358352 Report a problem | ||
| 11/15/2022 | Listed for sale | $415,000+82900%$173/sqft |
Source: Hive MLS #100358352 Report a problem | ||
| 12/13/2021 | Sold | $500-99.8% |
Source: Public Record Report a problem | ||
| 5/16/2018 | Sold | $267,500-2.7%$111/sqft |
Source: Public Record Report a problem | ||
| 4/6/2018 | Pending sale | $275,000$114/sqft |
Source: TYSON GROUP, REALTORS #100087181 Report a problem | ||
| 3/13/2018 | Price change | $275,000-1.8%$114/sqft |
Source: TYSON GROUP, REALTORS #100087181 Report a problem | ||
| 10/23/2017 | Listed for sale | $280,000+10.7%$117/sqft |
Source: RIVERTOWNE RENTALS #100087181 Report a problem | ||
| 7/11/2017 | Sold | $253,000-0.8%$105/sqft |
Source: Agent Provided Report a problem | ||
| 6/1/2017 | Pending sale | $255,000$106/sqft |
Source: New Bern #100053312 Report a problem | ||
| 3/17/2017 | Listed for sale | $255,000-7.3%$106/sqft |
Source: Keller Williams Realty #100053312 Report a problem | ||
| 10/31/2006 | Sold | $275,000$114/sqft |
Source: Public Record Report a problem | ||
Public tax history
| Year | Property taxes | Tax assessment |
|---|---|---|
| 2025 | $2,687 +1.8% | $399,390 |
| 2024 | $2,640 +0.5% | $399,390 |
| 2023 | $2,628 | $399,390 +76.2% |
| 2022 | -- | $226,620 |
| 2021 | $1,799 | $226,620 |
| 2020 | -- | $226,620 |
| 2019 | $1,779 | $226,620 |
| 2018 | $1,779 +2.7% | $226,620 |
| 2017 | $1,732 | $226,620 -18.7% |
| 2016 | $1,732 -9.3% | $278,590 |
| 2015 | $1,909 +0.4% | $278,590 |
| 2014 | $1,902 | $278,590 |
| 2013 | -- | $278,590 |
| 2012 | -- | $278,590 |
| 2011 | -- | $278,590 |
| 2010 | -- | $278,590 +48.2% |
| 2009 | -- | $188,000 |
| 2008 | -- | $188,000 |
| 2007 | -- | $188,000 |
| 2006 | -- | $188,000 |
| 2005 | -- | $188,000 |
| 2004 | -- | $188,000 |
| 2002 | -- | $188,000 |
Find assessor info on the county website
Neighborhood: 28562
Nearby homes
- $425,0004 bd3 ba2k sqft905 Runaway Bay, Trent Woods, NC 28562Sold

- $554,4004 bd4 ba2.6k sqft909 Runaway Bay, Trent Woods, NC 28562Off Market
- $600,0005 bd4 ba3.8k sqft906 Leeward Dr, Trent Woods, NC 28562For Sale

- $448,8003 bd3 ba2.1k sqft904 Leeward Dr, Trent Woods, NC 28562Off Market
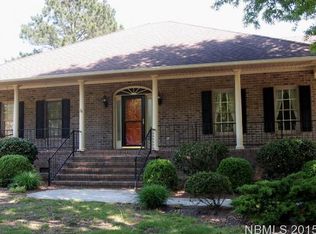
- $561,9004 bd3 ba1.9k sqft700 Discovery Bay, Trent Woods, NC 28562Off Market
- $430,0003 bd2 ba840 sqft908 Runaway Bay, Trent Woods, NC 28562Off Market
- $471,6003 bd3 ba1.9k sqft903 Runaway Bay, Trent Woods, NC 28562Off Market
- $415,0003 bd3 ba2.2k sqft906 Runaway Bay, Trent Woods, NC 28562Sold
Nearby schools
GreatSchools rating
- 7/10Albert H Bangert ElementaryGrades: K-5Distance: 2 mi
- 5/10H J MacDonald MiddleGrades: 6-8Distance: 2.3 mi
- 3/10New Bern HighGrades: 9-12Distance: 0.8 mi
Schools provided by the listing agent
- Elementary: A. H. Bangert
- Middle: H. J. MacDonald
- High: New Bern
Source: Hive MLS. This data may not be complete. We recommend contacting the local school district to confirm school assignments for this home.
Get a cash offer in 3 minutes
Find out how much your home could sell for in as little as 3 minutes with a no-obligation cash offer.
Estimated market value
$495,800
Get a cash offer in 3 minutes
Find out how much your home could sell for in as little as 3 minutes with a no-obligation cash offer.
Estimated market value
$495,800
- North Carolina
- Craven County
- Trent Woods
- 28562
- 907 Runaway Bay
Nearby cities
Nearby zip codes
Other Trent Woods Topics
