Skip main navigation
Closed
  • Price Unknown

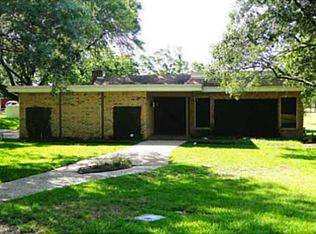
    907 Ruskin Dr, Bryan, TX 77802

    4beds
    2,792sqft
    Single Family Residence
    Built in 1962
    0.32 Acres Lot
    $407,700 Zestimate®
    $--/sqft
    $2,320 Estimated rent

    Home value

    $407,700

    $383,000 - $428,000

    $2,320/mo

    Zestimate® history
    Loading
    Loading...

    Owner options

    List your home for rent

    $2,320/mo

    Rent Zestimate®

    Find your next renter with Zillow Rental Manager. Plus, with online applications, you can quickly screen prospective tenants – for free.

    Learn more

    $2,320/mo

    Rent Zestimate®

    Refinance and save

    Refinancing to a lower rate could help reduce your monthly payments and save thousands over the life of the loan.

    See today's rates

    Explore your selling options

    Work with a Zillow partner agent

    Leverage their expertise and Zillow's premium Showcase listings to get your home seen by more buyers.

    Get started

    List with your own agent

    Get your home in front of millions of buyers by listing it on Zillow.

    Learn how to do it

    Sell it yourself

    Take full control of how buyers see your home on Zillow by listing For Sale by Owner (FSBO).

    List your home

    What's special

    Beautiful fireplaceDining roomFunctional floor planDecorative glass windowCentrally located kitchenEnormous walk-in showerFully renovated home
    Discover the allure of this fully renovated home in the heart of Bryan. This distinctive and functional floor plan with stunningly beautiful updates provide a unique opportunity for a future homeowner. The expansive open living and dining room is adorned with stunning hardwood floors, recessed lighting, and is anchored by a beautiful fireplace. The centrally located kitchen is a masterpiece, featuring new tile flooring, cabinetry, a captivating tile backsplash, accent lighting, and a decorative glass window above the sink. A large butler's pantry completes this culinary delight. The primary suite is a sanctuary of luxury, offering a spa-like bathroom with a skylight, dual vanities, a soaking tub, and an enormous walk-in shower with dual shower heads. The enormous split walk-in closet ensures a personalized space for everyone. Three generously sized guest rooms, each with its unique charm, guarantee ample space for loved ones, complemented by a spacious second bathroom. The home unfolds further with a second living area, featuring a full wall of built-in cabinetry, one large storage closet, a cedar closet, and a friends' entrance from the carport. A spacious and functional laundry room with a sink is accessible through both the main access and the primary bathroom, providing convenience and additional storage space.

    Zillow last checked:

    Listing updated:

    Listed by:

    Jennifer Zweiacker TREC #0554730 979-324-4796,

    Zweiacker & Associates

    Bought with:

    Jennifer Bryan, TREC #0710089

    Zweiacker & Associates

    , TREC #null

    Source: BCSMLS,MLS#: 24000267MLS LogoOriginating MLS: Bryan College Station Regional AOR

    Facts & features

    Interior

    Bedrooms & bathrooms
    • Bedrooms: 4
    • Bathrooms: 2
    • Full bathrooms: 2
    Primary bedroom
    • Description: 2nd Floor,Closet Area,Full Bath In Rm.,Separate Shower,Separate Vanities,Two Areas,Vent Fan,Walk-in Closets
    • Features: Primary Suite
    • Dimensions: 14x13
    Bedroom
    • Description: Closet Area
    • Level: Main
    • Dimensions: 13x11
    Bedroom
    • Level: Main
    • Dimensions: 13x9
    Bedroom
    • Description: Closet Area
    • Level: Main
    • Dimensions: 10x9
    Bathroom
    • Description: Full Bath In Rm.,Vent Fan
    • Level: Main
    Bonus room
    • Description: Closet Area
    • Level: Main
    Dining room
    • Level: Main
    • Dimensions: 16x13
    Foyer
    • Description: Closet Area
    • Level: Main
    • Dimensions: 9x4
    Kitchen
    • Description: Breakfast Area,Built-In Dishwasher,Garbage Disposal,Gas Range,Granite Vanity Tops,Island,Microwave Oven
    • Level: Main
    • Dimensions: 24x11
    Living room
    • Level: Main
    • Dimensions: 13x12
    Living room
    • Level: Main
    • Dimensions: 20x13
    Utility room
    • Level: Main
    • Dimensions: 13x10
    Heating
    • Central, Gas
    Cooling
    • Ceiling Fan(s)
    Appliances
    • Included: Some Gas Appliances, Dishwasher, Disposal, Gas Range, Microwave, Plumbed For Gas, Water Heater, TanklessWater Heater
    • Laundry: Washer Hookup
    Features
    • Granite Counters, Butler's Pantry, Breakfast Area, Ceiling Fan(s), Kitchen Island
    • Flooring: Carpet, Tile, Wood
    • Has fireplace: Yes
    • Fireplace features: Gas Log
    Interior area
    • Total structure area: 2,792
    • Total interior livable area: 2,792 sqft

    Property

    Parking
    • Total spaces: 2
    • Parking features: Attached Carport, Garage, Garage Faces Side
    • Garage spaces: 2
    • Has carport: Yes
    Accessibility
    • Accessibility features: None
    Features
    • Levels: One
    • Stories: 1
    • Fencing: None
    Lot
    • Size: 0.32 Acres
    • Features: Corner Lot
    Details
    • Parcel number: 25356

    Construction

    Type & style
    • Home type: SingleFamily
    • Architectural style: Traditional
    • Property subtype: Single Family Residence
    Materials
    • Brick
    • Foundation: Slab
    • Roof: Composition,Shingle
    Condition
    • Year built: 1962

    Utilities & green energy

    • Sewer: Public Sewer
    • Water: Public
    • Utilities for property: Electricity Available, Natural Gas Available, Phone Available, Sewer Available, Water Available

    Community & neighborhood

    Location
    • Region: Bryan
    • Subdivision: Culpepper Manor

    Other

    Other facts
    • Listing terms: Cash,Conventional,FHA,VA Loan

    Price history

    DateEventPrice
    2/1/2024Sold--
    Source: BCSMLS #24000267 Report a problem
    1/14/2024Pending sale$395,000$141/sqft
    Source: BCSMLS #24000267 Report a problem
    1/14/2024Listed for sale$395,000+97.5%$141/sqft
    Source: HAR #59291170 Report a problem
    5/12/2015Sold--
    Source: BCSMLS #97533 Report a problem
    4/4/2015Pending sale$200,000$72/sqft
    Source: Coldwell Banker United, REALTORS #33187230 Report a problem
    3/25/2015Listed for sale$200,000$72/sqft
    Source: Coldwell Banker United, #33187230 Report a problem
    3/18/2015Pending sale$200,000$72/sqft
    Source: Coldwell Banker United, #33187230 Report a problem
    3/18/2015Listed for sale$200,000$72/sqft
    Source: Coldwell Banker United, REALTORS #33187230 Report a problem

    Public tax history

    YearProperty taxesTax assessment
    2025$4,938 -19%$314,682 +2.7%
    2024$6,096 +6.6%$306,261 +6.2%
    2023$5,718 +2%$288,358 +12.8%
    2022$5,607 +8.9%$255,691 +16.6%
    2021$5,151 $219,252 -2.9%
    2020-- $225,747 +9.7%
    2019$4,932 +3.6%$205,700 +3.1%
    2018$4,762 $199,490 +2.8%
    2017$4,762 +114.2%$193,980 +8.1%
    2016$2,223 $179,450 +8.8%
    2015$2,223 $164,860 +1.5%
    2014$2,223 $162,470 +3.4%
    2013-- $157,180 -5.8%
    2012-- $166,860 -2.8%
    2011-- $171,650 -12.5%
    2010-- $196,230 +2.2%
    2009-- $191,930 +2.7%
    2008-- $186,970 +2.2%
    2007-- $182,940 +19%
    2006$2,612 -0.2%$153,710
    2005$2,618 $153,710 -11.3%
    2004-- $173,300 +36.4%
    2003-- $127,040 +2%
    2002-- $124,610
    2001-- $124,610 -0.2%
    2000-- $124,840

    Find assessor info on the county website

    Neighborhood: Upper Burton Creek

    Nearby schools

    GreatSchools rating
    Schools provided by the listing agent
    • Middle: ,
    • District: Bryan

    Source: BCSMLS. This data may not be complete. We recommend contacting the local school district to confirm school assignments for this home.

    Sell for more on Zillow
    Get a Zillow Showcase℠ listing at no additional cost and you could sell for .
    $407,700
    2% more
    +$8,154
    With Zillow Showcase(estimated)
    $415,854