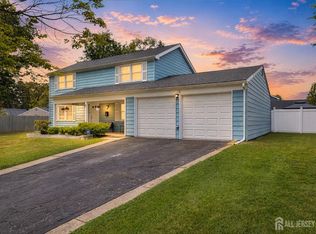
Welcome to this exceptionally well-maintained bi-level home, offering 3 bedrooms and 1.5 baths in a desirable location (within walking distance to Holly Hills Elementary School). Thoughtfully updated and lovingly cared for, this home combines comfort, functionality, and charm. The bright and inviting upper-level features natural hardwood floors and an abundance of natural light streaming through oversized living and dining room windows. The updated kitchen is equipped with shaker-style cabinetry, granite countertops, and ample workspace, making it both stylish and practical for everyday living and entertaining. The lower-level family room provides a warm and cozy retreat, highlighted by a wood-burning stove insert that adds character and comfort during the cooler months. A BRAND NEW furnace offers peace of mind for the coming winter months while the air conditioner was replaced in 2020. Step outside to enjoy the fully fenced backyard, providing privacy and plenty of space for recreation, pets, or outdoor gatherings. With its desirable southern exposure, the yard also offers excellent gardening potential for those with a green thumb. Move-in ready and ideally located near schools, parks, and local amenities, this home presents a wonderful opportunity to enjoy comfortable living in a well-established neighborhood. Make sure you schedule your own private showing today!
Under contract
$475,000
907 Russo Dr, Westampton, NJ 08060
3beds
1,666sqft
Single Family Residence
Built in 1964
10,050 Square Feet Lot
$475,900 Zestimate®
$285/sqft
$-- HOA
What's special
Updated kitchenNatural hardwood floorsLower-level family roomShaker-style cabinetryAmple workspaceDesirable southern exposureWood-burning stove insert
- 22 days |
- 709 |
- 65 |
Likely to sell faster than
Zillow last checked:
Listing updated:
Listed by:
Lizzie Biddle 856-777-6137,
Weichert Realtors - Moorestown
Source: Bright MLS,MLS#: NJBL2114862
Facts & features
Interior
Bedrooms & bathrooms
- Bedrooms: 3
- Bathrooms: 2
- Full bathrooms: 1
- 1/2 bathrooms: 1
- Main level bathrooms: 1
- Main level bedrooms: 3
Basement
- Area: 0
Heating
- Forced Air, Natural Gas
Cooling
- Central Air, Electric
Appliances
- Included: Gas Water Heater
- Laundry: Has Laundry
Features
- Has basement: No
- Has fireplace: No
Interior area
- Total structure area: 1,666
- Total interior livable area: 1,666 sqft
- Finished area above ground: 1,666
- Finished area below ground: 0
Property
Parking
- Total spaces: 3
- Parking features: Garage Faces Front, Inside Entrance, Concrete, Attached, Driveway, On Street
- Attached garage spaces: 1
- Uncovered spaces: 2
Accessibility
- Accessibility features: None
Features
- Levels: Bi-Level,Two
- Stories: 2
- Pool features: None
Lot
- Size: 10,050 Square Feet
- Dimensions: 75.00 x 134.00
Details
- Additional structures: Above Grade, Below Grade
- Parcel number: 370150200036
- Zoning: R-2
- Special conditions: Standard
Construction
Type & style
- Home type: SingleFamily
- Property subtype: Single Family Residence
Materials
- Frame
- Foundation: Slab
Condition
- New construction: No
- Year built: 1964
Utilities & green energy
- Sewer: Public Sewer
- Water: Public
Community & HOA
Community
- Subdivision: Holly Hills
HOA
- Has HOA: No
Location
- Region: Westampton
- Municipality: WESTAMPTON TWP
Financial & listing details
- Price per square foot: $285/sqft
- Tax assessed value: $207,900
- Annual tax amount: $6,401
- Date on market: 6/25/2026
- Listing agreement: Exclusive Right To Sell
- Listing terms: Cash,Conventional,FHA,VA Loan
- Inclusions: Kitchen Appliances In Functional, As-is Condition. Shed In As-is Condition. Washer / Dryer And Chicken Coop Are Negotiable. Wood-burning Stove Insert Sold As-is.
- Exclusions: Personal Property.
- Ownership: Fee Simple
Estimated market value
$475,900
$452,000 - $500,000
$3,916/mo
Price history
| Date | Event | Price |
|---|---|---|
| 7/14/2026 | Contingent | $475,000$285/sqft |
Source:  Bright MLS #NJBL2114862 Report a problem Bright MLS #NJBL2114862 Report a problem | ||
| 6/25/2026 | Listed for sale | $475,000+11.8%$285/sqft |
Source: Bright MLS #NJBL2114862 Report a problem | ||
| 4/22/2024 | Sold | $425,000$255/sqft |
Source: Bright MLS #NJBL2061636 Report a problem | ||
| 4/4/2024 | Listed for sale | $425,000$255/sqft |
Source: Nest Seekers International Report a problem | ||
| 3/22/2024 | Pending sale | $425,000$255/sqft |
Source: Bright MLS #NJBL2061636 Report a problem | ||
| 3/17/2024 | Listed for sale | $425,000+6.4%$255/sqft |
Source: Bright MLS #NJBL2061636 Report a problem | ||
| 5/24/2023 | Listing removed | -- |
Source: Nest Seekers International Report a problem | ||
| 4/15/2023 | Listed for sale | $399,500-7.1%$240/sqft |
Source: Bright MLS #NJBL2044216 Report a problem | ||
| 4/7/2023 | Listing removed | -- |
Source: Owner Report a problem | ||
| 4/4/2023 | Listed for sale | $430,000+59.3%$258/sqft |
Source: Owner Report a problem | ||
| 7/21/2020 | Sold | $270,000+77.6%$162/sqft |
Source: Public Record Report a problem | ||
| 4/20/2020 | Sold | $152,000$91/sqft |
Source: Public Record Report a problem | ||
Public tax history
| Year | Property taxes | Tax assessment |
|---|---|---|
| 2025 | $5,840 +3.9% | $207,900 |
| 2024 | $5,620 | $207,900 |
| 2023 | -- | $207,900 |
| 2022 | $5,339 +3.8% | $207,900 |
| 2021 | $5,141 +9.3% | $207,900 +6.6% |
| 2020 | $4,705 | $195,000 |
| 2019 | -- | $195,000 |
| 2018 | -- | $195,000 |
| 2017 | -- | $195,000 |
| 2016 | -- | $195,000 |
| 2015 | -- | $195,000 |
Find assessor info on the county website
Monthly payment
Est. payment
Payment breakdown
Explore the cost of this home by adjusting the details. Changes won't be saved.Climate risks
Neighborhood: 08060
Nearby schools
GreatSchools rating
- 4/10Holly Hills Elementary SchoolGrades: PK-3Distance: 0.2 mi
- 5/10Westampton Middle SchoolGrades: 4-8Distance: 1.7 mi
- 4/10Rancocas Valley Regional High SchoolGrades: 9-12Distance: 1.3 mi
Schools provided by the listing agent
- District: Westampton Township Public Schools
Source: Bright MLS. This data may not be complete. We recommend contacting the local school district to confirm school assignments for this home.
- $416,4003 bd2 ba1.6k sqft907 Russo Dr, Mount Holly, NJ 08060Off Market
- $370,2003 bd1 ba1k sqft905 Russo Dr, Westampton, NJ 08060Off Market
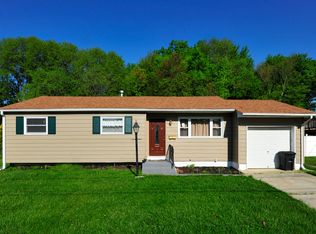
- $366,500-- bd-- ba1.6k sqft909 Russo Dr, Westampton, NJ 08060Off Market
- $408,700-- bd-- ba1.6k sqft906 Russo Dr, Westampton, NJ 08060Off Market
- $485,0004 bd3 ba1.8k sqft16 Lancaster Ct, Westampton, NJ 08060Sold
- $389,700-- bd-- ba1.2k sqft911 Russo Dr, Westampton, NJ 08060Off Market
- $437,4003 bd2 ba1.6k sqft903 Russo Dr, Westampton, NJ 08060Off Market
- $403,700-- bd-- ba1.6k sqft590 Fort Dr, Westampton, NJ 08060Off Market
A local agent can set up tours, give advice and negotiate with sellers.
Similar homes
- $390,0003 bd2 ba1.8k sqft212 Ridgway St, Mount Holly, NJ 08060For Sale
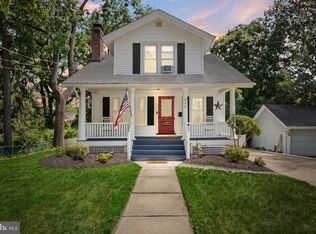
 MLS ID #NJBL2115314, Michelle Konefsky-Roberts, Keller Williams Realty - Cherry Hill. Bright MLS
 - $425,0003 bd2 ba1.8k sqft253 Evergreen Dr, Willingboro, NJ 08046For Sale
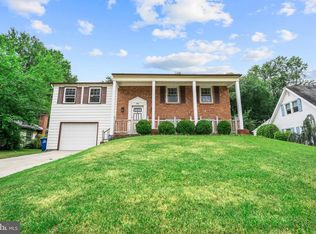 MLS ID #NJBL2115274, Shane Howey, Real Broker, LLC. Bright MLS
 - $539,0003 bd2 ba1.9k sqft1517 Marne Hwy, Hainesport, NJ 08036For Sale
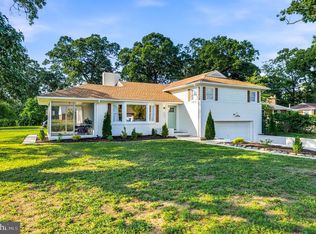 MLS ID #NJBL2114766, WILLIAM JETT, Keller Williams Realty - Moorestown. Bright MLS
 - $429,9993 bd3 ba1.7k sqft2 Harrington Cir, Willingboro, NJ 08046For Sale
 MLS ID #2617979R, KARINA CASTRO. All Jersey MLS
 - $470,0003 bd2 ba2.3k sqft1404 Morgan Ave, Cinnaminson, NJ 08077For SaleMLS ID #NJBL2113880, Kelly Palma, EXP Realty, LLC. Bright MLS
- $485,0003 bd2 ba1.6k sqft57 Marlborough Ave, Marlton, NJ 08053For SaleMLS ID #NJBL2116200, Mark McKenna, EXP Realty, LLC. Bright MLS
- $445,0003 bd3 ba1.7k sqft38 Mandolin Ln, Willingboro, NJ 08046For SaleMLS ID #NJBL2112122, Kathy Moore, Weichert Realtors - Moorestown. Bright MLS
- $449,9004 bd1 ba2k sqft16 Oregon Ave, Mount Laurel, NJ 08054For SaleMLS ID #NJBL2115216, Rich Jordan, BHHS Fox & Roach-Moorestown. Bright MLS
- $532,0004 bd3 ba2.4k sqft163 Tiffany Ln, Willingboro, NJ 08046For SaleMLS ID #NJBL2113980, Kenneth Flannery, EXP Realty, LLC. Bright MLS
- $425,0004 bd3 ba1.7k sqft60 Pinafore Ln, Willingboro, NJ 08046For SaleMLS ID #NJBL2115062, Sarah Feingold, HomeSmart First Advantage Realty. Bright MLS
- $549,9994 bd2 ba1.8k sqft97 Skeet Rd, Medford, NJ 08055For SaleMLS ID #NJBL2114244, Devin Dinofa, Keller Williams Realty - Moorestown. Bright MLS
- $449,9003 bd2 ba1.5k sqft1517 Beverly Ter, Cherry Hill, NJ 08003For SaleMLS ID #NJCD2121206, Michelle Gavio, Keller Williams Realty - Moorestown. Bright MLS
- $439,9993 bd2 ba1.4k sqft130 Oakdale Rd, Cherry Hill, NJ 08034For SaleMLS ID #NJCD2121800, Burton Wilkins, Goldcoast Sothebys International Realty. Bright MLS
- $499,7773 bd3 ba1.6k sqft406 Yorkshire Rd, Cherry Hill, NJ 08034For SaleMLS ID #NJCD2120596, Jordan Ellis, SERHANT. New Jersey LLC. Bright MLS
- $599,9004 bd3 ba2.1k sqft4 Dickens Ln, Mount Laurel, NJ 08054For SaleMLS ID #NJBL2114972, Tracy Carr, HomeSmart First Advantage Realty. Bright MLS
- $379,9003 bd1 ba960 sqft736 Main St, Lumberton, NJ 08048For SaleMLS ID #NJBL2113302, Donna Halgas, Weichert Realtors - Moorestown. Bright MLS
- $515,0004 bd3 ba2.1k sqft200 Roanoke Rd, Cherry Hill, NJ 08003For SaleMLS ID #NJCD2121374, Susan Grimm, BHHS Fox & Roach-Marlton. Bright MLS
- $474,9003 bd3 ba1.7k sqft83 Andover Dr, Langhorne, PA 19047For SaleMLS ID #PABU2126312, Heather Jackman, Coldwell Banker Hearthside. Bright MLS
- $499,9003 bd3 ba1.6k sqft14 Snowball Ct, Mount Laurel, NJ 08054For SaleMLS ID #NJBL2109234, Dennis Kain, Century 21 Reilly Realtors. Bright MLS
- $400,0003 bd2 ba1.8k sqft52 Hasting Ln, Willingboro, NJ 08046For SaleMLS ID #NJBL2110366, Kriss Linder-Giles, BHHS Fox & Roach-Cherry Hill. Bright MLS
