Skip main navigation
Sold
  • Price Unknown

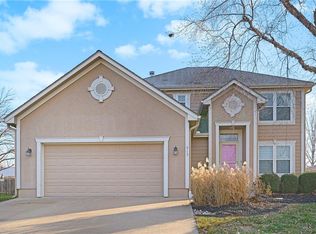
    907 S 131st St, Bonner Springs, KS 66012

    3beds
    1,917sqft
    Single Family Residence
    Built in 1991
    10,019 Square Feet Lot
    $348,400 Zestimate®
    $--/sqft
    $2,377 Estimated rent

    Home value

    $348,400

    $331,000 - $366,000

    $2,377/mo

    Zestimate® history
    Loading
    Loading...

    Owner options

    List your home for rent

    $2,377/mo

    Rent Zestimate®

    Find your next renter with Zillow Rental Manager. Plus, with online applications, you can quickly screen prospective tenants – for free.

    Learn more

    $2,377/mo

    Rent Zestimate®

    Refinance and save

    Refinancing to a lower rate could help reduce your monthly payments and save thousands over the life of the loan.

    See today's rates

    Explore your selling options

    Work with a Zillow partner agent

    Leverage their expertise and Zillow's premium Showcase listings to get your home seen by more buyers.

    Get started

    List with your own agent

    Get your home in front of millions of buyers by listing it on Zillow.

    Learn how to do it

    Sell it yourself

    Take full control of how buyers see your home on Zillow by listing For Sale by Owner (FSBO).

    List your home

    What's special

    New carpet throughoutMaster suiteVaulted ceilingsRough edge stone countertops
    AN OUTSTANDING 3-BEDROOM RANCH AWAITS YOU! This meticulously crafted residence is poised for a swift sale, offering an ideal blend of comfort and style. The kitchen, adorned with an abundance of cabinets and rough edge stone countertops, beckons both aspiring and seasoned chefs to explore their culinary talents. Vaulted ceilings in the dining and living room areas amplify the sense of space and airiness, creating an inviting atmosphere. All three bedrooms are conveniently located on the main level, ensuring ease of access and practicality. Freshly updated interior paint and new carpet throughout add a touch of modernity to this charming abode. The 14x12 four-season sunroom, a delightful extension of the master suite, provides a tranquil retreat with access to the deck. Completing this home's allure is a finished basement, featuring a den/sitting room, family room, and a full bath. Don't miss the opportunity to make this ranch-style gem your own!

    Zillow last checked:

    Listing updated:

    Listing Provided by:

    Dan Lynch 913-481-6847,

    Lynch Real Estate

    Bought with:

    Janel Carbajo, 00242178

    BHG Kansas City Homes

    Source: Heartland MLS as distributed by MLS GRID,MLS#: 2461553MLS Logo

    Facts & features

    Interior

    Bedrooms & bathrooms
    • Bedrooms: 3
    • Bathrooms: 3
    • Full bathrooms: 3
    Primary bedroom
    • Features: Carpet, Ceiling Fan(s), Walk-In Closet(s)
    • Level: First
    • Dimensions: 15 x 14
    Bedroom 2
    • Features: Carpet, Ceiling Fan(s)
    • Level: First
    • Dimensions: 12 x 10
    Bedroom 3
    • Features: Carpet, Ceiling Fan(s)
    • Level: First
    • Dimensions: 12 x 10
    Primary bathroom
    • Features: Double Vanity, Shower Only
    • Level: First
    • Dimensions: 12 x 5
    Bathroom 1
    • Features: Shower Over Tub, Vinyl
    • Level: First
    • Dimensions: 8 x 8
    Bathroom 2
    • Features: Luxury Vinyl, Shower Only
    • Level: Basement
    • Dimensions: 13 x 6
    Den
    • Features: Carpet, Walk-In Closet(s)
    • Level: Basement
    • Dimensions: 16 x 9
    Dining room
    • Features: Ceiling Fan(s), Luxury Vinyl
    • Level: First
    • Dimensions: 13 x 11
    Family room
    • Features: Carpet
    • Level: Basement
    • Dimensions: 13 x 12
    Kitchen
    • Features: Granite Counters, Luxury Vinyl
    • Level: First
    • Dimensions: 12 x 10
    Living room
    • Features: Ceiling Fan(s), Fireplace, Luxury Vinyl
    • Level: First
    • Dimensions: 20 x 14
    Sun room
    • Features: Ceiling Fan(s), Luxury Vinyl
    • Level: First
    • Dimensions: 14 x 12
    Heating
    • Forced Air, Natural Gas
    Cooling
    • Electric
    Appliances
    • Included: Dishwasher, Disposal, Microwave, Built-In Electric Oven
    • Laundry: Main Level, Off The Kitchen
    Features
    • Ceiling Fan(s), Vaulted Ceiling(s), Walk-In Closet(s)
    • Flooring: Carpet, Luxury Vinyl
    • Windows: Skylight(s)
    • Basement: Finished,Walk-Out Access
    • Number of fireplaces: 1
    • Fireplace features: Living Room
    Interior area
    • Total structure area: 1,917
    • Total interior livable area: 1,917 sqft
    • Finished area above ground: 1,437
    • Finished area below ground: 480

    Property

    Parking
    • Total spaces: 2
    • Parking features: Attached, Garage Door Opener, Garage Faces Front
    • Attached garage spaces: 2
    Features
    • Patio & porch: Deck
    • Fencing: Privacy,Wood
    Lot
    • Size: 10,019 sqft
    • Features: City Limits, City Lot
    Details
    • Additional structures: Shed(s)
    • Parcel number: 236145

    Construction

    Type & style
    • Home type: SingleFamily
    • Architectural style: Traditional
    • Property subtype: Single Family Residence
    Materials
    • Vinyl Siding
    • Roof: Composition
    Condition
    • Year built: 1991

    Utilities & green energy

    • Sewer: Public Sewer
    • Water: Public

    Community & neighborhood

    Location
    • Region: Bonner Springs
    • Subdivision: Deerfield Vlg

    HOA & financial

    HOA
    • Has HOA: No

    Other

    Other facts
    • Listing terms: Cash,Conventional,FHA,VA Loan
    • Ownership: Private
    • Road surface type: Paved

    Price history

    DateEventPrice
    1/12/2024Sold--
    Source: Heartland MLS as distributed by MLS GRID #2461553 Report a problem
    12/14/2023Pending sale$319,950$167/sqft
    Source: Heartland MLS as distributed by MLS GRID #2461553 Report a problem
    12/7/2023Listed for sale$319,950+100%$167/sqft
    Source: Heartland MLS as distributed by MLS GRID #2461553 Report a problem
    2/28/2012Sold--
    Source: Heartland MLS as distributed by MLS GRID #1725657 Report a problem
    4/27/2011Listed for sale$159,950$83/sqft
    Source: Lynch Real Estate #1725657 Report a problem

    Public tax history

    YearProperty taxesTax assessment
    2025$5,537 +12.7%$37,605 +11.4%
    2024$4,911 -0.5%$33,764 +6.3%
    2023$4,934 +14.6%$31,774 +15.8%
    2022$4,304 +11%$27,439 +17.7%
    2021$3,876 +3.5%$23,310 +3%
    2020$3,745 +1.4%$22,632 +2.3%
    2019$3,693 +5%$22,114 +3.6%
    2018$3,518 +2%$21,355 +0.2%
    2017$3,449 +11.2%$21,309 +11%
    2016$3,103 -0.1%$19,205
    2015$3,105 +21.4%$19,205 +7.8%
    2014$2,558 $17,815 +3%
    2013-- $17,296
    2012-- $17,296
    2011-- --
    2008-- $18,033 -9.3%
    2007-- $19,884 +11.3%
    2006-- $17,872 +10.5%
    2005-- $16,181
    2004-- $16,181 +8.2%
    2003-- $14,950 +15.6%
    2002-- $12,938 +10.2%
    2000-- $11,742

    Find assessor info on the county website

    Neighborhood: 66012

    Nearby schools

    GreatSchools rating
    Schools provided by the listing agent
    • Elementary: Bonner Springs
    • Middle: Clark
    • High: Bonner Springs

    Source: Heartland MLS as distributed by MLS GRID. This data may not be complete. We recommend contacting the local school district to confirm school assignments for this home.

    Get a cash offer in 3 minutes
    Find out how much your home could sell for in as little as 3 minutes with a no-obligation cash offer.
    Estimated market value
    $348,400
    Get a cash offer in 3 minutes
    Find out how much your home could sell for in as little as 3 minutes with a no-obligation cash offer.
    Estimated market value
    $348,400