Skip main navigation
Off market
  • $900,200

    907 S 16th St, Philadelphia, PA 19146

    3beds
    2,100sqft
    Townhouse
    Built in 2006
    1,189 Square Feet Lot
    $900,200 Zestimate®
    $429/sqft
    $3,510 Estimated rent

    Home value

    $900,200

    $846,000 - $954,000

    $3,510/mo

    Zestimate® history
    Loading
    Loading...

    Owner options

    List your home for rent

    $3,510/mo

    Rent Zestimate®

    Find your next renter with Zillow Rental Manager. Plus, with online applications, you can quickly screen prospective tenants – for free.

    Learn more

    $3,510/mo

    Rent Zestimate®

    Refinance and save

    $5,525/mo

    Est. payment

    Refinancing to a lower rate could help reduce your monthly payments and save thousands over the life of the loan.

    See today's rates

    $5,525/mo

    Est. payment

    Explore your selling options

    Work with a Zillow partner agent

    Leverage their expertise and Zillow's premium Showcase listings to get your home seen by more buyers.

    Get started

    List with your own agent

    Get your home in front of millions of buyers by listing it on Zillow.

    Learn how to do it

    Sell it yourself

    Take full control of how buyers see your home on Zillow by listing For Sale by Owner (FSBO).

    List your home

    What's special

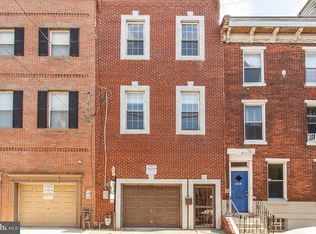
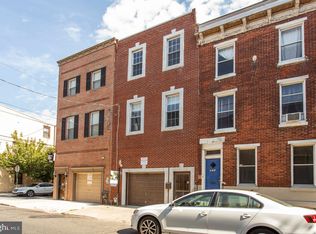
    Situated on a quiet street corner, this Graduate Hospital garage-front row is built to take advantage of exposures in all directions, a feature that allows every space a splash of natural light. The three story home is anchored with a well-designed, flowing floor plan, generous spaces and high, airy ceilings. Looking for a breezy outdoor space? Choose from three possible garden spots! At garage level, the wide entry foyer has enough room to kick off your shoes and hang a throw in the tidy coat closet. Up a few steps and you~re in the middle of a huge kitchen and dining area. The stylish, well-appointed kitchen with wood cabinets, mosaic tile backsplash, stainless steel appliances and granite countertops boasts a nice size island with plenty of room for cooking prep. There is more than enough room to set out your appetizers on the island, and entertain at a full-sized dining table. Built-in shelving blends into the low wainscot that wraps the space. Beyond the kitchen, the cozy garden has one large, mature tree that provides a shady respite from the city heat. Back inside, and up the oak staircase to the 2nd level, is the living area, filled with character and charm. With high ceilings and two exposures, this room will gather family, friends and loads of natural light. Painted wood trim reappears as crown moulding and wainscot throughout. Down the hall towards the rear of the house are two sunny, nicely scaled bedrooms and a full-sized bath. The third floor organizes all the functions of a great Master Suite. The enormous Master Bedroom has several windows and includes a dramatic clerestory above the bed. Down the hall is a huge designer bath, also flooded in natural light. Miles of countertop and cabinet space make getting ready for the day an easy-going treat. This same hall leads past closets of all sizes and terminates at the second outdoor space, a secluded little deck oriented to catch the morning light. A spin up the exterior spiral stairs drops you at a rooftop deck that flaunts one of the best skyline views you will ever see. The finished basement could be a fourth bedroom or family room with plenty of storage space. This room has outdoor access to the side and rear yards making it a tempting option for a home office. You~ll love the neighborhood. Enjoy the easy access to the new development at Broad Street and Washington Ave. There you can visit Sprouts Grocery for your cooking supplies and Target for your home needs. The Fine Wine and Spirits shop and Insomnia Cookies should take care of almost any other craving. Local outdoor spaces include Julian Abele and Marian Anderson parks, as well as a planned new green space just a block away. The Broad Street subway connects you to Center City and the stadiums. A quick trip west on Washington Ave delivers you to West Philadelphia, home of CHOP, UPENN and Drexel. And, you are just a few blocks from Philadelphia's celebrated Rittenhouse Square. This home is contemporary living with parking in the heart of one of Philly~s best neighborhoods.

    This property is off market, which means it's not currently listed for sale or rent on Zillow. This may be different from what's available on other websites or public sources.

    Facts & features

    Interior

    Bedrooms & bathrooms
    • Bedrooms: 3
    • Bathrooms: 3
    • Full bathrooms: 3
    Heating
    • Forced air
    Cooling
    • Central
    Features
    • Basement: Y
    Interior area
    • Total interior livable area: 2,100 sqft
    • Finished area below ground: 0

    Property

    Parking
    • Parking features: Garage - Attached
    Features
    • Exterior features: Brick
    • Has view: Yes
    • View description: Territorial
    Lot
    • Size: 1,189 sqft
    Details
    • Parcel number: 301298910
    • Special conditions: Standard

    Construction

    Type & style
    • Home type: Townhouse
    • Architectural style: Contemporary
    Condition
    • Year built: 2006

    Community & neighborhood

    Location
    • Region: Philadelphia

    Other

    Other facts
    • Heating: Forced Air
    • GarageYN: true
    • AttachedGarageYN: true
    • HeatingYN: true
    • CoolingYN: true
    • StoriesTotal: 3
    • ArchitecturalStyle: Contemporary
    • SpecialListingConditions: Standard
    • CoveredSpaces: 1
    • Cooling: Central Air
    • ConstructionMaterials: Masonry
    • ParkingFeatures: On Street, Attached Garage, Garage Door Opener, Inside Entrance
    • BelowGradeFinishedArea: 0
    • StructureType: Row/Townhouse
    • Basement: Y
    • MlsStatus: ACTIVE UNDER CONTRACT

    Price history

    DateEventPrice
    10/18/2019Sold$745,000-0.7%$355/sqft
    Source: Public Record Report a problem
    9/14/2019Pending sale$750,000$357/sqft
    Source: Compass Pennsylvania, LLC #PAPH830954 Report a problem
    9/6/2019Listed for sale$750,000+35.1%$357/sqft
    Source: Compass Pennsylvania, LLC #PAPH830954 Report a problem
    12/14/2012Sold$555,000+17.6%$264/sqft
    Source: Public Record Report a problem
    12/28/2007Sold$472,000+574.3%$225/sqft
    Source: Public Record Report a problem
    5/3/2006Sold$70,000$33/sqft
    Source: Public Record Report a problem

    Public tax history

    YearProperty taxesTax assessment
    2025$13,249 +20.9%$946,500 +20.9%
    2024$10,955 $782,600
    2023$10,955 +13.9%$782,600
    2022$9,614 --
    2021$9,614 -2.3%--
    2018$9,836 --
    2017$9,836 +46.2%--
    2016$6,729 +268.1%--
    2015$1,828 --
    2014$1,828 +318.9%$480,700 +400.7%
    2012$436 $96,000
    2011-- $96,000
    2010-- $96,000
    2009-- $96,000
    2008-- $96,000
    2007-- $96,000
    2006-- $96,000

    Find assessor info on the county website

    Neighborhood: Graduate Hospital

    Nearby schools

    GreatSchools rating
    Schools provided by the listing agent
    • District: THE SCHOOL DISTRICT OF PHILADELPHIA

    Source: The MLS. This data may not be complete. We recommend contacting the local school district to confirm school assignments for this home.

    Get a cash offer in 3 minutes
    Find out how much your home could sell for in as little as 3 minutes with a no-obligation cash offer.
    Estimated market value
    $900,200
    Get a cash offer in 3 minutes
    Find out how much your home could sell for in as little as 3 minutes with a no-obligation cash offer.
    Estimated market value
    $900,200