This exquisite property boasts luxury and functionality at every turn. Situated on a serene .23-acre lot with a picturesque tree-lined backyard, this meticulously crafted residence offers unparalleled comfort and style. Stunning architectural details throughout this beautiful home include 9-foot ceilings, crown molding, coffered ceiling, and arches. As you walk through the home, experience the elegance of distressed cherry wide plank flooring and porcelain tile floors, complemented by solid core doors. The heart of the home is the stunning gourmet kitchen, where custom Mouser maple painted cabinetry, granite countertops, weathered, hammered copper farm and prep sinks, and antique bronze hardware create an atmosphere of timeless elegance. Whip up culinary delights with ease using the Wolf 6-burner gas cooktop and built-in double ovens, integrated dishwasher, and a Sub-Zero refrigerator. The large kitchen island is complete with a teak countertop, prep sink, and beverage fridge. The kitchen is open to the casual dining area/sunroom, surrounded by windows and offering views of the lush backyard and access to the deck. The spacious living room features a gas fireplace with a marble surround and natural light. The home has two primary suites: one on the main level and the 2nd one taking up the entire upper level. Each suite includes custom California-style closets and air jet tubs in its respective full baths. Both offer nice privacy. The main level also provides an office with a stunning coffered ceiling and a guest bedroom, a full bath, and a laundry room complete with a washer & dryer, storage, and a utility sink. The walkout lower level is an entertainer's paradise, complete with a wet bar, kitchenette, game room, large family room, media room, workshop, 4th bedroom, storage, and full bath. Access from the lower walkout to the covered patio provides the perfect spot for outdoor gatherings, while the Trex deck off the main level offers space for al fresco dining or si
Sold
$707,500
907 S Baldwin Dr, Bloomington, IN 47401
4beds
5,382sqft
Residential, Condominium
Built in 2004
-- sqft lot
$705,100 Zestimate®
$131/sqft
$3,502 Estimated rent
Home value
$705,100
$642,000 - $769,000
$3,502/mo
Zestimate® history
Owner options
List your home for rent
$3,502/mo
Rent Zestimate®
Find your next renter with Zillow Rental Manager. Plus, with online applications, you can quickly screen prospective tenants – for free.
$3,502/mo
Rent Zestimate®
Refinance and save
$3,866/mo
Est. payment
Refinancing to a lower rate could help reduce your monthly payments and save thousands over the life of the loan.
$3,866/mo
Est. payment
Explore your selling options
Work with a Zillow partner agent
Leverage their expertise and Zillow's premium Showcase listings to get your home seen by more buyers.
Get startedList with your own agent
Get your home in front of millions of buyers by listing it on Zillow.
Learn how to do itSell it yourself
Take full control of how buyers see your home on Zillow by listing For Sale by Owner (FSBO).
List your homeWhat's special
Gas fireplaceAntique bronze hardwareWalkout lower levelWet barAir jet tubsGame roomTwo primary suites
Zillow last checked:
Listing updated:
Listed by:
Ron Plecher 812-320-2142,
Realty Professionals
Bought with:
Non-BLC Member
MIBOR REALTOR® Association
Source: MIBOR as distributed by MLS GRID,MLS#: 22068575
Facts & features
Interior
Bedrooms & bathrooms
- Bedrooms: 4
- Bathrooms: 4
- Full bathrooms: 4
- Main level bathrooms: 2
- Main level bedrooms: 2
Primary bedroom
- Level: Main
- Area: 352 Square Feet
- Dimensions: 22x16
Bedroom 2
- Level: Upper
- Area: 340 Square Feet
- Dimensions: 20x17
Bedroom 3
- Level: Main
- Area: 156 Square Feet
- Dimensions: 13x12
Bedroom 4
- Level: Basement
- Area: 210 Square Feet
- Dimensions: 15x14
Bonus room
- Features: Other
- Level: Upper
- Area: 204 Square Feet
- Dimensions: 17x12
Breakfast room
- Features: Other
- Level: Main
- Area: 182 Square Feet
- Dimensions: 14x13
Dining room
- Level: Main
- Area: 168 Square Feet
- Dimensions: 14x12
Family room
- Level: Basement
- Area: 588 Square Feet
- Dimensions: 28x21
Other
- Level: Basement
- Area: 196 Square Feet
- Dimensions: 14x14
Kitchen
- Features: Other
- Level: Main
- Area: 198 Square Feet
- Dimensions: 18x11
Laundry
- Features: Other
- Level: Main
- Area: 54 Square Feet
- Dimensions: 9x6
Library
- Level: Main
- Area: 154 Square Feet
- Dimensions: 14x11
Living room
- Level: Main
- Area: 345 Square Feet
- Dimensions: 23x15
Play room
- Level: Basement
- Area: 88 Square Feet
- Dimensions: 11x8
Heating
- Forced Air, Natural Gas
Cooling
- Central Air
Appliances
- Included: Gas Cooktop, Dishwasher, Dryer, Disposal, Gas Water Heater, Microwave, Oven, Double Oven, Range Hood, Refrigerator, Washer
- Laundry: Main Level, Sink
Features
- Double Vanity, Hardwood Floors, High Speed Internet, In-Law Floorplan, Walk-In Closet(s), Wet Bar
- Flooring: Hardwood
- Basement: Partially Finished,Walk-Out Access
- Number of fireplaces: 1
- Fireplace features: Gas Log
- Common walls with other units/homes: 1 Common Wall
Interior area
- Total structure area: 5,382
- Total interior livable area: 5,382 sqft
- Finished area below ground: 1,431
Property
Parking
- Total spaces: 2
- Parking features: Attached
- Attached garage spaces: 2
Features
- Levels: Two
- Stories: 2
- Entry location: Other/See Remarks
- Patio & porch: Covered, Deck
Lot
- Size: 10,018 Square Feet
Details
- Parcel number: 530802408088000009
- Horse amenities: None
Construction
Type & style
- Home type: Condo
- Architectural style: Traditional
- Property subtype: Residential, Condominium
- Attached to another structure: Yes
Materials
- Stone, Vinyl Siding
- Foundation: Concrete Perimeter
Condition
- Updated/Remodeled
- New construction: No
- Year built: 2004
Utilities & green energy
- Electric: 200+ Amp Service
- Water: Public
- Utilities for property: Electricity Connected, Sewer Connected, Water Connected
Community & HOA
Community
- Features: Low Maintenance Lifestyle, Sidewalks
- Security: Carbon Monoxide Detector(s), Firewall(s), Security System Owned, Smoke Detector(s)
- Subdivision: Brighton Point Villa Glen
HOA
- Has HOA: Yes
- Amenities included: Maintenance
- Services included: Irrigation, Lawncare, Maintenance Structure
- HOA fee: $450 monthly
- HOA phone: 812-287-8036
Location
- Region: Bloomington
Financial & listing details
- Price per square foot: $131/sqft
- Tax assessed value: $546,100
- Annual tax amount: $6,238
- Date on market: 10/16/2025
- Cumulative days on market: 35 days
- Electric utility on property: Yes
Price history
| Date | Event | Price |
|---|---|---|
| 12/16/2025 | Sold | $707,500-3.7%$131/sqft |
Source:  MIBOR as distributed by MLS GRID #22068575 Report a problem MIBOR as distributed by MLS GRID #22068575 Report a problem | ||
| 11/20/2025 | Pending sale | $734,900$137/sqft |
Source: MIBOR as distributed by MLS GRID #22068575 Report a problem | ||
| 10/15/2025 | Listed for sale | $734,900+8.9% |
Source:  IRMLS #202541865 Report a problem IRMLS #202541865 Report a problem | ||
| 4/1/2024 | Sold | $675,000-2.2% |
Source: IRMLS #202405772 Report a problem | ||
| 2/23/2024 | Listed for sale | $689,900 |
Source: IRMLS #202405772 Report a problem | ||
Public tax history
| Year | Property taxes | Tax assessment |
|---|---|---|
| 2025 | $6,237 +1.7% | $546,100 -0.5% |
| 2024 | $6,135 +10.4% | $548,700 +0.7% |
| 2023 | $5,559 +17.5% | $545,000 +8.8% |
| 2022 | $4,733 +0.1% | $501,100 +11.5% |
| 2021 | $4,728 +5.3% | $449,500 +0.4% |
| 2020 | $4,490 -1.2% | $447,600 +5.6% |
| 2019 | $4,543 +0.1% | $423,700 -0.9% |
| 2018 | $4,538 +6.8% | $427,600 +0.4% |
| 2017 | $4,249 | $426,100 +0.5% |
| 2016 | $4,249 +1.6% | $424,100 +8.4% |
| 2014 | $4,181 +3.9% | $391,400 +4% |
| 2013 | $4,025 -0.2% | $376,500 0% |
| 2012 | $4,032 +5.6% | $376,600 +4.8% |
| 2011 | $3,816 +0.4% | $359,400 |
| 2010 | $3,801 -2.2% | $359,400 -9.2% |
| 2009 | $3,887 +20% | $395,700 +1.4% |
| 2007 | $3,240 | $390,100 +1.5% |
| 2006 | -- | $384,500 |
Find assessor info on the county website
Neighborhood: 47401
Nearby homes
- $493,2004 bd3 ba3k sqft909 S Baldwin Dr, Bloomington, IN 47401Off Market
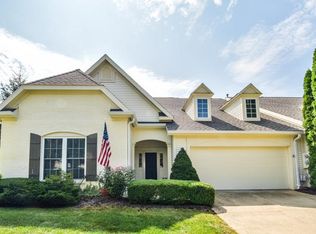
- $522,7003 bd3 ba2.1k sqft903 S Baldwin Dr, Bloomington, IN 47401Off Market
- $528,5004 bd3 ba3k sqft920 S Fenbrook Ct, Bloomington, IN 47401Off Market
- $484,6004 bd3 ba2.5k sqft915 S Baldwin Dr, Bloomington, IN 47401Off Market

- $587,4004 bd4 ba3.4k sqft924 S Fenbrook Ct, Bloomington, IN 47401Off Market
- $590,2006 bd5 ba4.1k sqft916 S Fenbrook Ct, Bloomington, IN 47401Off Market
- $390,5003 bd3 ba2.8k sqft919 S Baldwin Dr, Bloomington, IN 47401Off Market
- $447,3003 bd3 ba3.3k sqft890 S Baldwin Dr, Bloomington, IN 47401Off Market
Nearby schools
GreatSchools rating
- 8/10Binford Elementary SchoolGrades: PK-6Distance: 1.3 mi
- 7/10Tri-North Middle SchoolGrades: 7-8Distance: 3.8 mi
- 9/10Bloomington High School NorthGrades: 9-12Distance: 4.7 mi
Schools provided by the listing agent
- Elementary: Rogers Elementary School
- Middle: Tri-North Middle School
- High: Bloomington High School North
Source: MIBOR as distributed by MLS GRID. This data may not be complete. We recommend contacting the local school district to confirm school assignments for this home.
Get a cash offer in 3 minutes
Find out how much your home could sell for in as little as 3 minutes with a no-obligation cash offer.
Estimated market value
$705,100
Get a cash offer in 3 minutes
Find out how much your home could sell for in as little as 3 minutes with a no-obligation cash offer.
Estimated market value
$705,100
- Indiana
- Monroe County
- Bloomington
- 47401
- 907 S Baldwin Dr
