Private 3-Acre Estate | Exceptional 4,603 Sq. Ft. Brick Ranch
Tucked behind a distinctive stone entry wall, this exceptional 4-bedroom, 4-bath brick ranch offers 4,603 sq. ft. of finished living space on a beautiful 3-acre property—a rare blend of privacy, quality, and in-town convenience. Designed for comfortable main-level living, it features generous bedrooms, main-floor laundry, hardwood floors, and a dramatic great room with a floor-to-ceiling natural stone fireplace.
The open kitchen features granite countertops, custom wood cabinetry, a spacious center island, and abundant workspace, flowing into a bright four-season sunroom overlooking the peaceful grounds.
The expansive finished lower level offers all-new flooring, a dedicated office, custom wet bar, recreation space, and plenty of room for entertaining, hobbies, guests, or additional living.
Outside, the privacy-fenced backyard is a private retreat with mature trees, established landscaping, abundant flowers, a charming gazebo, stone walkway, and fountain pond with goldfish. The attached two-car garage adds convenience and storage.
Meticulously maintained and thoughtfully updated, the home includes a newer roof, dual water heaters, and high-efficiency HVAC. Few properties offer 3 acres, 4,603 sq. ft. of finished space, privacy, and true single-level convenience so close to Pana amenities. A truly special place to call home.
Pending
$499,900
907 S Chestnut St, Pana, IL 62557
4beds
4,603sqft
Single Family Residence
Built in 1979
3 Acres Lot
$-- Zestimate®
$109/sqft
$-- HOA
What's special
Established landscapingFountain pond with goldfishGenerous bedroomsPrivacy-fenced backyardMature treesDedicated officeAttached two-car garage
- 59 days
- 239
- 18
Zillow last checked:
Listing updated:
Listed by:
Twila Bumgardner 217-562-7078,
Grissom-Schmitz Realty
Source: CIBR,MLS#: 6259439 Originating MLS: Central Illinois Board Of REALTORS
Originating MLS: Central Illinois Board Of REALTORSFacts & features
Interior
Bedrooms & bathrooms
- Bedrooms: 4
- Bathrooms: 4
- Full bathrooms: 4
Primary bedroom
- Description: Flooring: Hardwood
- Level: Main
- Dimensions: 18 x 19
Bedroom
- Description: Flooring: Hardwood
- Level: Main
- Dimensions: 18 x 14
Bedroom
- Description: Flooring: Hardwood
- Level: Main
- Dimensions: 14 x 16
Bedroom
- Description: Flooring: Hardwood
- Level: Main
- Dimensions: 12 x 16
Primary bathroom
- Description: Flooring: Tile
- Level: Main
Bonus room
- Description: Flooring: Vinyl
- Level: Basement
- Dimensions: 11.1 x 10.5
Dining room
- Description: Flooring: Hardwood
- Level: Main
- Dimensions: 14.6 x 12
Family room
- Description: Flooring: Hardwood
- Level: Main
- Dimensions: 27.3 x 14.6
Foyer
- Description: Flooring: Hardwood
- Level: Main
- Dimensions: 12.6 x 8
Other
- Description: Flooring: Tile
- Level: Main
Other
- Description: Flooring: Tile
- Level: Main
Other
- Description: Flooring: Tile
- Level: Main
Kitchen
- Description: Flooring: Hardwood
- Level: Main
- Dimensions: 24.6 x 14.3
Living room
- Description: Flooring: Hardwood
- Level: Main
- Dimensions: 19.4 x 12
Recreation
- Description: Flooring: Laminate
- Level: Basement
- Dimensions: 35 x 28.6
Sunroom
- Description: Flooring: Hardwood
- Level: Main
- Dimensions: 17 x 15.9
Utility room
- Description: Flooring: Hardwood
- Level: Main
- Dimensions: 10 x 15
Heating
- Electric
Cooling
- Central Air
Appliances
- Included: Dishwasher, Electric Water Heater, Range, Refrigerator
- Laundry: Main Level
Features
- Cathedral Ceiling(s), Fireplace, Bath in Primary Bedroom, Main Level Primary
- Basement: Finished,Full
- Number of fireplaces: 2
- Fireplace features: Gas, Family/Living/Great Room, Wood Burning
Interior area
- Total structure area: 4,603
- Total interior livable area: 4,603 sqft
- Finished area above ground: 3,180
- Finished area below ground: 1,423
Property
Parking
- Total spaces: 2
- Parking features: Attached, Garage
- Attached garage spaces: 2
Features
- Levels: One
- Stories: 1
- Patio & porch: Enclosed, Front Porch, Four Season, Glass Enclosed
Lot
- Size: 3 Acres
Details
- Parcel number: 11252140101100
- Zoning: RES
- Special conditions: None
Construction
Type & style
- Home type: SingleFamily
- Architectural style: Ranch
- Property subtype: Single Family Residence
Materials
- Brick
- Foundation: Basement
- Roof: Shingle
Condition
- Year built: 1979
Utilities & green energy
- Sewer: Public Sewer
- Water: Public
Community & HOA
Location
- Region: Pana
Financial & listing details
- Price per square foot: $109/sqft
- Tax assessed value: $298,827
- Annual tax amount: $9,707
- Date on market: 8/20/2026
- Cumulative days on market: 61 days
- Road surface type: Concrete
Estimated market value
Not available
Estimated sales range
Not available
Not available
Price history
| Date | Event | Price |
|---|---|---|
| 10/13/2026 | Pending sale | $499,900$109/sqft |
Source:  CIBR #6259439 Report a problem CIBR #6259439 Report a problem | ||
| 8/21/2026 | Listed for sale | $499,900$109/sqft |
Source: CIBR #6259439 Report a problem | ||
Public tax history
| Year | Property taxes | Tax assessment |
|---|---|---|
| 2024 | $8,607 +4.9% | $99,609 +5.8% |
| 2023 | $8,204 +4.2% | $94,113 +7.3% |
| 2022 | $7,872 +2.5% | $87,705 +2% |
| 2021 | $7,679 +3.4% | $85,986 +4.4% |
| 2020 | $7,427 -1.3% | $82,338 -2.3% |
| 2019 | $7,524 +9.8% | $84,276 +7.8% |
| 2018 | $6,854 -1% | $78,206 -2% |
| 2017 | $6,920 +1.1% | $79,802 +0.3% |
| 2016 | $6,842 +0.3% | $79,580 +1.2% |
| 2015 | $6,820 +0.8% | $78,656 +7.5% |
| 2014 | $6,764 -0.2% | $73,160 -6% |
| 2013 | $6,778 -0.2% | $77,791 -2.3% |
| 2011 | $6,792 | $79,630 +3.4% |
| 2010 | -- | $77,043 |
| 2009 | $6,628 | $77,043 |
Find assessor info on the county website
Monthly payment
Est. payment
Payment breakdown
Explore the cost of this home by adjusting the details. Changes won't be saved.Climate risks
Neighborhood: 62557
Nearby schools
Schools provided by the listing agent
- District: Pana Dist. 8
Source: CIBR. This data may not be complete. We recommend contacting the local school district to confirm school assignments for this home.
Similar homes
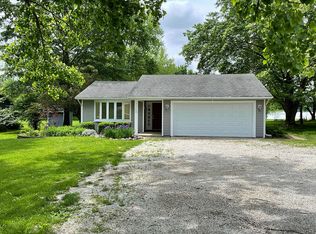
- $349,9005 bd5 ba3.9k sqft300 Spruce St, Pana, IL 62557For Sale
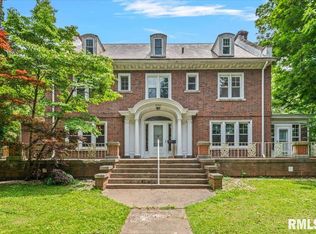
 MLS ID #CA1044042, Adam Jeffrey, Craggs REALTORS, Inc.. RMLS Alliance as distributed by MLS GRID
 - $425,0003 bd2 ba3.3k sqft43 Lake Shore Dr, Pana, IL 62557For Sale
 MLS ID #6257110, Carol Spracklen. CIBR
 - $387,5004 bd4 ba4.1k sqft169 S State Highway 128, Cowden, IL 62422For Sale
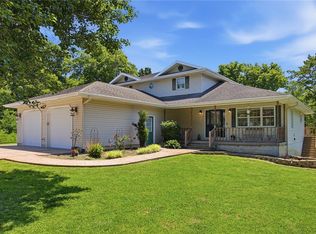 MLS ID #6261049, Luke Koester. CIBR
 - $425,0004 bd3 ba2.7k sqft2 Madera Ct, Taylorville, IL 62568For Sale
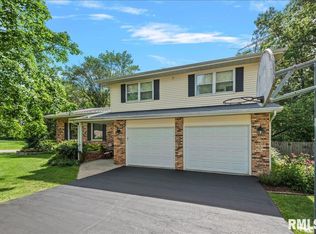 MLS ID #CA1044891, Andrew Kinney, The Real Estate Group, Inc.. RMLS Alliance as distributed by MLS GRID
 - $370,0003 bd3 ba2.6k sqft3911 E Lake Shore Dr, Taylorville, IL 62568For SaleMLS ID #CA1045345, Andrew Kinney, The Real Estate Group, Inc.. RMLS Alliance as distributed by MLS GRID
- $279,9003 bd2 ba3.1k sqft600 Samuel St, Taylorville, IL 62568For SaleMLS ID #CA1043625, Steve Craggs, Craggs REALTORS, Inc.. RMLS Alliance as distributed by MLS GRID
