Skip main navigation
Off market
  • $513,300

    907 S Highland Ave, Chanute, KS 66720

    7beds
    6baths
    2,912sqft
    SingleFamily
    Built in 1904
    0.44 Acres Lot
    $513,300 Zestimate®
    $176/sqft
    $1,990 Estimated rent

    Home value

    $513,300

    $436,000 - $595,000

    $1,990/mo

    Zestimate® history
    Loading
    Loading...

    Owner options

    List your home for rent

    $1,990/mo

    Rent Zestimate®

    Find your next renter with Zillow Rental Manager. Plus, with online applications, you can quickly screen prospective tenants – for free.

    Learn more

    $1,990/mo

    Rent Zestimate®

    Refinance and save

    $2,803/mo

    Est. payment

    Refinancing to a lower rate could help reduce your monthly payments and save thousands over the life of the loan.

    See today's rates

    $2,803/mo

    Est. payment

    Explore your selling options

    Work with a Zillow partner agent

    Leverage their expertise and Zillow's premium Showcase listings to get your home seen by more buyers.

    Get started

    List with your own agent

    Get your home in front of millions of buyers by listing it on Zillow.

    Learn how to do it

    Sell it yourself

    Take full control of how buyers see your home on Zillow by listing For Sale by Owner (FSBO).

    List your home

    What's special

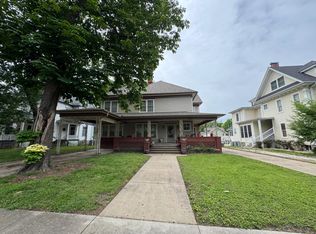
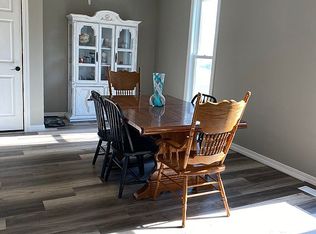
    907 S HIGHLAND - CHANUTE, KSBEAUTIFUL HISTORICAL TREASUREHere is a rare chance to own a true historical treasure in the nice town of Chanute, KS. Take a tour of the picturesque late 1800's and early 1900's homes on the brick Highland street in this southeast Kansas town. This home has undergone a complete restoration since April of 2010. This is a full 3 story home plus an unfinished basement. The home features an incredible master suite on the 3rd floor. Included within the suite is an unbelievable bathroom, with an acrylic raindrop shower in the middle of the bath, a restored claw foot tub, and other period or reproduction type plumbing. There is also a compact washer and dryer included in the 3rd bath just to service the master suite. There are also extra bedrooms on this 3rd floor. The 2nd floor features and ADA apartment that is incredibly well done. There is a private bath with this suite with a roll-in ADA shower. The main utility is on the 2nd floor, as are other bedrooms and bathrooms. There is an elevator that can be entered in the basement and services up to the 2nd floor, but not the 3rd floor. There are no steps coming from the outside into the basement to enter the elevator. The first floor features a massive updated kitchen with a huge granite island, double ovens, prep sink and regular sink, warmer oven and a plenty of island seating. The woodwork on the main floor is incredible and has been carefully restored. Most of the main floor woodwork is original. This includes absolutely intricate widows, a grand staircase, fantastic oak wood floors with traditional "devils eye" pattern that shows incredible craftsmanship. The HVAC is all updated and high efficiency with 3 zoned units of heat and AC. The home was taken down to the studs in many areas and foam insulation installed in much of the home for high efficiency. The home was sided with concrete siding and "ripped" to have the same appearance of the older type siding with today's technology and longevity. There is a massive front covered porch as well as a large back porch with electric outlets for outdoor TVs, etc of the new owner wants to install. The seller is sacrificing this home at a loss since there is over $1,000,000 in the original purchase and renovation. This is a once in a lifetime chance to own a very functional historic home.

    This property is off market, which means it's not currently listed for sale or rent on Zillow. This may be different from what's available on other websites or public sources.
    Facts & features

    Interior

    Bedrooms & bathrooms
    • Bedrooms: 7
    • Bathrooms: 6
    Heating
    • Wall, Other
    Cooling
    • Other
    Features
    • Flooring: Hardwood
    • Basement: Partially finished
    • Has fireplace: Yes
    Interior area
    • Total interior livable area: 2,912 sqft

    Property

    Parking
    • Parking features: Garage - Detached
    Features
    • Exterior features: Stucco, Wood, Brick
    Lot
    • Size: 0.44 Acres
    Details
    • Parcel number: 0482802019001000

    Construction

    Type & style
    • Home type: SingleFamily
    • Architectural style: Colonial
    Materials
    • Frame
    • Foundation: Stone
    • Roof: Composition
    Condition
    • Year built: 1904

    Community & HOA

    Location
    • Region: Chanute

    Financial & listing details

    • Price per square foot: $176/sqft
    • Tax assessed value: $496,160

    Price history

    DateEventPrice
    4/29/2014Listing removed$600,000$206/sqft
    Source: United Country Report a problem
    3/28/2014Listed for sale$600,000$206/sqft
    Source: United Country Report a problem
    4/8/2010Sold--
    Source: SCKMLS as distributed by MLS GRID #253463 Report a problem

    Public tax history

    YearProperty taxesTax assessment
    2025-- $57,059 +1%
    2024-- $56,494 +2%
    2023-- $55,387 +2%
    2022-- $54,317 +4%
    2021-- $52,227
    2020-- $52,227 +1%
    2019-- $51,710 +2%
    2018-- $50,696 +10.2%
    2017-- $46,000
    2016-- $46,000
    2015-- $46,000 -11.9%
    2014-- $52,223 +2.8%
    2013-- $50,819
    2012-- --
    2011-- $50,819 +237.7%
    2010-- $15,049 +43.4%
    2009-- $10,493
    Find assessor info on the county website

    Neighborhood: 66720

    Nearby schools

    GreatSchools rating
    Get pre-qualified for a loan
    At Zillow Home Loans, we can pre-qualify you in as little as 5 minutes with no impact to your credit score.

    An equal housing lender. NMLS #10287.