Stand-out Highland Park Home on an Exceptional Lot
Welcome to one of Highland Park's most desirable addresses. Nestled on nearly half an acre-one of the largest lots in Highland Park, this 1,633 sq ft, 3-bedroom, 2-bathroom home blends classic character with modern updates inside and out.
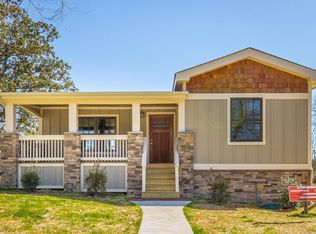
A charming front porch welcomes you before walking through the front door to find an open-concept living space where the kitchen, dining, and living areas flow seamlessly together, perfect for everyday living and effortless entertaining. The recently remodeled kitchen, completed by renowned London Construction, is a true showstopper featuring stunning countertop-to-ceiling tile work that brings a clean, contemporary elegance to the heart of the home.
Warm hardwood floors run throughout the home, adding timeless beauty and cohesion to every room. The master bedroom suite offers a private retreat complete with a double vanity, a luxurious touch you'll appreciate every morning.
Outside, the expansive, flat manicured yard is a rare find and fully fenced making it ideal for pets, kids, or outdoor gatherings and plenty of open space to grow into. A secondary block structure sits on the property, currently serving as a workout room and storage, but offering tremendous potential as a home office, studio, or accessory dwelling unit.
Homes that are this well kept, have this much green space, and in this neighborhood don't come around often. Reach out for more information or a private showing!
Sold for $465,000
$465,000
907 S Highland Park Ave, Chattanooga, TN 37404
3beds
1,633sqft
Single Family Residence
Built in 1920
0.39 Acres Lot
$463,100 Zestimate®
$285/sqft
$1,909 Estimated rent
Home value
$463,100
$440,000 - $486,000
$1,909/mo
Zestimate® history
Owner options
List your home for rent
$1,909/mo
Rent Zestimate®
Find your next renter with Zillow Rental Manager. Plus, with online applications, you can quickly screen prospective tenants – for free.
$1,909/mo
Rent Zestimate®
Refinance and save
$2,745/mo
Est. payment
Refinancing to a lower rate could help reduce your monthly payments and save thousands over the life of the loan.
$2,745/mo
Est. payment
Explore your selling options
Work with a Zillow partner agent
Leverage their expertise and Zillow's premium Showcase listings to get your home seen by more buyers.
Get startedList with your own agent
Get your home in front of millions of buyers by listing it on Zillow.
Learn how to do itSell it yourself
Take full control of how buyers see your home on Zillow by listing For Sale by Owner (FSBO).
List your homeWhat's special
Charming front porchOpen-concept living spaceExpansive flat manicured yardRecently remodeled kitchenStunning countertop-to-ceiling tile work
Zillow last checked:
Listing updated:
Listed by:
Chase Buckner 678-787-0156,
Freestone Property Group
Bought with:
Debbie Sue Przybysz, 353531
Real Estate Partners Chattanooga LLC
Source: Greater Chattanooga Realtors,MLS#: 1536538
Facts & features
Interior
Bedrooms & bathrooms
- Bedrooms: 3
- Bathrooms: 2
- Full bathrooms: 2
Heating
- Central
Cooling
- Central Air
Appliances
- Included: Dishwasher, Exhaust Fan, Electric Oven, Electric Range, Electric Water Heater, Free-Standing Electric Range, Refrigerator, Range Hood, Washer/Dryer Stacked
- Laundry: Laundry Closet
Features
- Double Vanity, Granite Counters, Kitchen Island, Open Floorplan, En Suite
- Flooring: Tile, Wood
- Basement: Crawl Space
- Has fireplace: No
Interior area
- Total structure area: 1,633
- Total interior livable area: 1,633 sqft
- Finished area above ground: 1,633
Property
Parking
- Parking features: Driveway, Off Street
Features
- Levels: One
- Patio & porch: Covered, Deck, Porch - Covered
- Exterior features: Garden, Lighting, Private Yard
- Fencing: Fenced,Wood
Lot
- Size: 0.39 Acres
- Dimensions: 121.66 x 140
- Features: City Lot, Garden, Landscaped, Level, Open Lot
Details
- Additional structures: Outbuilding
- Parcel number: 146o A 028
Construction
Type & style
- Home type: SingleFamily
- Property subtype: Single Family Residence
Materials
- Aluminum Siding, Stone
- Foundation: Block, Brick/Mortar
- Roof: Asphalt
Condition
- New construction: No
- Year built: 1920
Utilities & green energy
- Sewer: Public Sewer
- Water: Public
- Utilities for property: Cable Available, Electricity Connected, Sewer Connected, Water Connected
Community & HOA
Community
- Features: Park
- Subdivision: Montagues Addn Highl
HOA
- Has HOA: No
Location
- Region: Chattanooga
Financial & listing details
- Price per square foot: $285/sqft
- Tax assessed value: $245,100
- Annual tax amount: $2,111
- Date on market: 6/11/2026
- Listing terms: Cash,Conventional,FHA,USDA Loan,VA Loan
- Inclusions: Refrigerator
- Road surface type: Asphalt
Price history
| Date | Event | Price |
|---|---|---|
| 8/6/2026 | Sold | $465,000$285/sqft |
Source: Greater Chattanooga Realtors #1536538 Report a problem | ||
| 6/17/2026 | Contingent | $465,000$285/sqft |
Source: Greater Chattanooga Realtors #1536538 Report a problem | ||
| 6/11/2026 | Listed for sale | $465,000+32.9%$285/sqft |
Source: Greater Chattanooga Realtors #1536538 Report a problem | ||
| 7/15/2022 | Sold | $350,000+150%$214/sqft |
Source: Greater Chattanooga Realtors #1360910 Report a problem | ||
| 5/2/2021 | Listing removed | -- |
Source: Zillow Rental Manager Report a problem | ||
| 4/22/2021 | Listed for rent | $1,900+72.7%$1/sqft |
Source: Zillow Rental Manager Report a problem | ||
| 3/30/2017 | Sold | $140,000-15.2%$86/sqft |
Source: Public Record Report a problem | ||
| 8/19/2016 | Sold | $165,000+18.3%$101/sqft |
Source: Greater Chattanooga Realtors #1251302 Report a problem | ||
| 8/30/2014 | Listing removed | $1,100$1/sqft |
Source: Zillow Rental Network Report a problem | ||
| 8/7/2014 | Listed for rent | $1,100$1/sqft |
Source: Zillow Rental Network Report a problem | ||
| 12/2/2013 | Listing removed | $139,500$85/sqft |
Source: Lansford Realty & Property Management #1198029 Report a problem | ||
| 9/13/2013 | Price change | $139,500-1.8%$85/sqft |
Source: Lansford Realty & Property Management #1198029 Report a problem | ||
| 7/16/2013 | Listed for sale | $142,000-5.3%$87/sqft |
Source: Lansford Realty & Property Management #1198029 Report a problem | ||
| 12/16/2010 | Listing removed | $149,900$92/sqft |
Source: Close Realty #1145134 Report a problem | ||
| 5/28/2010 | Price change | $149,900-3.2%$92/sqft |
Source: Re/Max Renaissance Realtors #1145134 Report a problem | ||
| 4/18/2010 | Listed for sale | $154,900+287.3%$95/sqft |
Source: Re/Max Renaissance Realtors #1145134 Report a problem | ||
| 11/4/2009 | Sold | $40,000+14.6%$24/sqft |
Source: Public Record Report a problem | ||
| 8/8/2009 | Listed for sale | $34,900-59.3%$21/sqft |
Source: Jeff Harrell #1132205 Report a problem | ||
| 6/24/2009 | Sold | $85,730-46.4%$52/sqft |
Source: Public Record Report a problem | ||
| 8/30/2006 | Sold | $160,000$98/sqft |
Source: Public Record Report a problem | ||
Public tax history
| Year | Property taxes | Tax assessment |
|---|---|---|
| 2025 | $929 -7.6% | $61,275 +36.4% |
| 2024 | $1,005 | $44,925 |
| 2023 | $1,005 | $44,925 |
| 2022 | $1,005 | $44,925 |
| 2021 | $1,005 -9.5% | $44,925 +11.9% |
| 2020 | $1,110 | $40,150 |
| 2019 | $1,110 | $40,150 |
| 2018 | $1,110 -48.4% | $40,150 |
| 2017 | $2,151 +6.7% | $40,150 |
| 2016 | $2,015 | -- |
| 2015 | $2,015 | $37,450 |
| 2014 | $2,015 +74.7% | -- |
| 2013 | $1,154 | $37,450 -10.2% |
| 2012 | $1,154 | $41,725 |
| 2011 | $1,154 +32% | $41,725 +32% |
| 2010 | $874 | $31,600 |
| 2009 | $874 | $31,600 +42.8% |
| 2008 | -- | $22,125 |
| 2007 | -- | $22,125 |
| 2006 | -- | $22,125 |
| 2005 | -- | $22,125 +62.7% |
| 2004 | -- | $13,600 |
| 2003 | -- | $13,600 |
| 2002 | -- | $13,600 |
| 2001 | -- | $13,600 +7.1% |
| 2000 | -- | $12,700 |
Find assessor info on the county website
Neighborhood: Highland Park
Nearby homes
- $208,3003 bd2 ba1.1k sqft903 S Highland Park Ave, Chattanooga, TN 37404Off Market
- $239,3003 bd2 ba1.3k sqft913 S Highland Park Ave, Chattanooga, TN 37404Off Market

- $435,0003 bd2 ba1.4k sqft901 S Highland Park Ave, Chattanooga, TN 37404Sold

- $323,4002 bd2 ba1k sqft906 S Greenwood Ave, Chattanooga, TN 37404Off Market
- $268,700-- bd1 ba1.9k sqft902 S Greenwood Ave, Chattanooga, TN 37404Off Market
- $375,0003 bd3 ba2.2k sqft906 S Highland Park Ave, Chattanooga, TN 37404Sold
- $646,9003 bd4 ba2.6k sqft908 S Greenwood Ave, Chattanooga, TN 37404Off Market
- $282,5024 bd2 ba2.7k sqft910 S Highland Park Ave, Chattanooga, TN 37404Sold
Nearby schools
GreatSchools rating
- 3/10Orchard Knob Elementary SchoolGrades: PK-5Distance: 0.9 mi
- 3/10Orchard Knob Middle SchoolGrades: 6-8Distance: 0.9 mi
- 4/10The Howard SchoolGrades: 9-12Distance: 1.5 mi
Schools provided by the listing agent
- Elementary: Orchard Knob Elementary
- Middle: Orchard Knob Middle
- High: Howard School of Academics & Tech
Source: Greater Chattanooga Realtors. This data may not be complete. We recommend contacting the local school district to confirm school assignments for this home.
Get a cash offer in 3 minutes
Find out how much your home could sell for in as little as 3 minutes with a no-obligation cash offer.
Estimated market value
$463,100
Get a cash offer in 3 minutes
Find out how much your home could sell for in as little as 3 minutes with a no-obligation cash offer.
Estimated market value
$463,100
- Tennessee
- Hamilton County
- Chattanooga
- 37404
- Highland Park
- 907 S Highland Park Ave
Nearby cities
Nearby neighborhoods
Nearby zip codes
Other Chattanooga Topics
