Welcome to 907 S Laurel Avenue. This 1920 Bungalow has 4 Bedrooms, 2 full Bathrooms, 1,610 sq ft of living space under air and a large, detached 2-Car Garage. The Kitchen and Master Bedroom and Bathroom were REMODELED in 2016 and the METAL ROOF is ONLY 1 YEAR OLD. This home has been made simply adorable and has been lovingly cared for by the current owners. The home itself is open and bright with lots of natural light and high ceilings. The kitchen has a closet pantry, a LARGE SINK, and updated APPLIANCES. There are lots of built-in shelves and surprisingly large closets for the era in which this house was built. The detached garage also has BUILT-IN SHELVING as well as a WORK BENCH. The laundry room has a DOUBLE SINK and lots of space in which to work. The lot is also fully enclosed by a WOOD PRIVACY FENCE. This home is located in the GOLF CART DISTRICT of Sanford so you can use your golf cart to get around or walk to everything that Sanford now has to offer. One of those offerings is the Park On Park which is a playground 3 blocks away with play equipment for children 2 to 12 years old and has benches and lots of green space. There are also many Shops, Restaurants, Breweries, Local Events with Live Music and Food Trucks, and of course, the LAKE MONROE MARINA and SANFORD RIVERWALK. The Sanford Riverwalk, a multi-use pedestrian trail and destination for many recreational enthusiasts, is enjoyed by both residents and visitors of Sanford. The Riverwalk is a planned multi-use trail, nearly 5 MILES LONG on the Southern Shore of Lake Monroe. The City of Sanford also provides a FREE downtown TROLLEY SERVICE which provides transportation between the SANFORD SUNRAIL STATION and downtown Sanford. With so much to offer, this is an excellent opportunity to live in an exciting, vibrant area that continues to grow and offer more and more amazing opportunities to its residents. Please make sure to view the 3D VIRTUAL WALKTHROUGH of this sweet home and then schedule your private viewing today.
Sold for $345,000
$345,000
907 S Laurel Ave, Sanford, FL 32771
4beds
1,610sqft
Single Family Residence
Built in 1920
5,850 Square Feet Lot
$372,700 Zestimate®
$214/sqft
$1,830 Estimated rent
Home value
$372,700
$347,000 - $403,000
$1,830/mo
Zestimate® history
Owner options
List your home for rent
$1,830/mo
Rent Zestimate®
Find your next renter with Zillow Rental Manager. Plus, with online applications, you can quickly screen prospective tenants – for free.
$1,830/mo
Rent Zestimate®
Refinance and save
$2,315/mo
Est. payment
Refinancing to a lower rate could help reduce your monthly payments and save thousands over the life of the loan.
$2,315/mo
Est. payment
Explore your selling options
Work with a Zillow partner agent
Leverage their expertise and Zillow's premium Showcase listings to get your home seen by more buyers.
Get startedList with your own agent
Get your home in front of millions of buyers by listing it on Zillow.
Learn how to do itSell it yourself
Take full control of how buyers see your home on Zillow by listing For Sale by Owner (FSBO).
List your homeWhat's special
Detached garageDowntown sanfordPrivacy fenceMetal roofWork benchFree downtown trolley serviceUpdated appliances
Zillow last checked:
Listing updated:
Listed by:
Warren Bonett 407-864-2559,
KELLER WILLIAMS ADVANTAGE REALTY 407-977-7600,
Jeremy Seymour 407-284-7469,
KELLER WILLIAMS ADVANTAGE REALTY
Bought with:
Donna Pastore, 673140
COLDWELL BANKER REALTY
Source: Stellar MLS,MLS#: O6189805 Originating MLS: Orlando Regional
Originating MLS: Orlando Regional
Facts & features
Interior
Bedrooms & bathrooms
- Bedrooms: 4
- Bathrooms: 2
- Full bathrooms: 2
Primary bedroom
- Features: Ceiling Fan(s), Walk-In Closet(s)
- Level: First
- Dimensions: 13x15
Bedroom 2
- Features: Ceiling Fan(s), No Closet
- Level: First
- Dimensions: 10x13
Bedroom 3
- Features: Ceiling Fan(s), Walk-In Closet(s)
- Level: First
- Dimensions: 10x13
Bedroom 4
- Features: Ceiling Fan(s), Walk-In Closet(s)
- Level: First
- Dimensions: 9x14
Primary bathroom
- Features: Tub With Shower
- Level: First
- Dimensions: 5x9
Bathroom 2
- Features: Tub With Shower
- Level: First
- Dimensions: 6x6
Dining room
- Level: First
- Dimensions: 11x12
Kitchen
- Features: Ceiling Fan(s), Pantry
- Level: First
- Dimensions: 11x20
Laundry
- Level: First
- Dimensions: 10x10
Living room
- Features: Built-In Shelving, Ceiling Fan(s)
- Level: First
- Dimensions: 11x17
Heating
- Central, Electric
Cooling
- Central Air
Appliances
- Included: Dishwasher, Disposal, Dryer, Electric Water Heater, Microwave, Range, Refrigerator, Washer
- Laundry: Laundry Room, Outside
Features
- Built-in Features, Ceiling Fan(s), Crown Molding, Solid Wood Cabinets, Split Bedroom, Thermostat, Walk-In Closet(s)
- Flooring: Ceramic Tile, Laminate
- Doors: French Doors
- Windows: Blinds
- Has fireplace: No
Interior area
- Total structure area: 2,230
- Total interior livable area: 1,610 sqft
Property
Parking
- Total spaces: 2
- Parking features: Alley Access, Garage Door Opener
- Garage spaces: 2
- Details: Garage Dimensions: 20x23
Features
- Levels: One
- Stories: 1
- Exterior features: Private Mailbox, Sidewalk
- Fencing: Wood
Lot
- Size: 5,850 Square Feet
- Dimensions: 50 x 117
- Features: City Lot, Landscaped, Level, Near Marina, Near Public Transit, Sidewalk
- Residential vegetation: Trees/Landscaped
Details
- Parcel number: 2519305AG11070090
- Zoning: SR1
- Special conditions: None
Construction
Type & style
- Home type: SingleFamily
- Architectural style: Bungalow,Historical
- Property subtype: Single Family Residence
Materials
- Wood Frame, Wood Siding
- Foundation: Crawlspace
- Roof: Metal
Condition
- New construction: No
- Year built: 1920
Utilities & green energy
- Sewer: Public Sewer
- Water: Public
- Utilities for property: BB/HS Internet Available, Cable Available, Electricity Connected, Sewer Connected, Water Connected
Community & HOA
Community
- Features: Golf Carts OK, Sidewalks
- Pet fee: $0 monthly
- Subdivision: SANFORD TOWN OF
HOA
- Has HOA: No
Location
- Region: Sanford
Financial & listing details
- Price per square foot: $214/sqft
- Annual tax amount: $1,257
- Date on market: 3/28/2024
- Cumulative days on market: 1 day
- Listing terms: Cash,Conventional,FHA,VA Loan
- Ownership: Fee Simple
- Total actual rent: 0
- Electric utility on property: Yes
- Road surface type: Paved
Price history
| Date | Event | Price |
|---|---|---|
| 5/31/2024 | Sold | $345,000+1.5%$214/sqft |
Source:  Stellar MLS #O6189805 Report a problem Stellar MLS #O6189805 Report a problem | ||
| 3/29/2024 | Pending sale | $340,000$211/sqft |
Source: Stellar MLS #O6189805 Report a problem | ||
| 3/28/2024 | Listed for sale | $340,000$211/sqft |
Source: Stellar MLS #O6189805 Report a problem | ||
Public tax history
Tax history is unavailable.
Neighborhood: 32771
Nearby homes
- $345,0004 bd2 ba1.4k sqft907 Laurel Ave, Sanford, FL 32771Sold

- $271,4002 bd2 ba870 sqft919 S Laurel Ave, Sanford, FL 32771Off Market
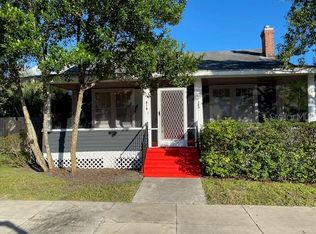
- $295,4002 bd2 ba870 sqft919 Laurel Ave, Sanford, FL 32771Off Market

- $--2 bd1 ba700 sqft905 S Laurel Ave, Sanford, FL 32771Off Market

- $659,6681 bd-- ba728 sqft905 Laurel Ave, Sanford, FL 32771Off Market
- $479,6003 bd3 ba1.4k sqft910 S Elm Ave, Sanford, FL 32771Off Market
- $146,7001 bd1 ba286 sqft919 1/2 S Laurel Ave, Sanford, FL 32771Off Market
- $300,0002 bd1 ba736 sqft918 S Elm Ave, Sanford, FL 32771Sold
Nearby schools
GreatSchools rating
- 7/10Hamilton Elementary SchoolGrades: PK-5Distance: 1.1 mi
- 6/10Markham Woods Middle SchoolGrades: 6-8Distance: 6.9 mi
- 5/10Seminole High SchoolGrades: 9-12Distance: 1.8 mi
Schools provided by the listing agent
- Elementary: Hamilton Elementary
- Middle: Markham Woods Middle
- High: Seminole High
Source: Stellar MLS. This data may not be complete. We recommend contacting the local school district to confirm school assignments for this home.
Get a cash offer in 3 minutes
Find out how much your home could sell for in as little as 3 minutes with a no-obligation cash offer.
Estimated market value
$372,700
Get a cash offer in 3 minutes
Find out how much your home could sell for in as little as 3 minutes with a no-obligation cash offer.
Estimated market value
$372,700
- Florida
- Seminole County
- Sanford
- 32771
- 907 S Laurel Ave
Nearby cities
Nearby zip codes
Other Sanford Topics
