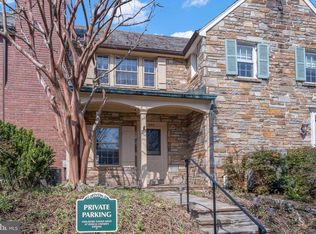
Subtle sophistication captures the vibe of this 1940 row home in the Yates Gardens part of Southeast Old Town. The exterior is classic in its simplicity; inviting, with a flagstone patio from which you can watch the world go by. *** The interior is full of contemporary features that will delight. The main level living room features a wood-burning fireplace flush with the wall, and dark-stained hardwoods that continue through the broad opening to the dining room. The dining and kitchen space feels open and modern. White cabinetry and quartz counters render the kitchen sleek with a touch of pizazz from the lovely marble backsplash in a herringbone Pattern. The appliances are high-end including a Wolf range, Kitchen Aid wine fridge and low-profile microwave. The sunroom addition in the back of the house is aptly named, with two walls of windows and four (yes, 4) skylights. The abundant light passes through to the Kitchen through a window and to the Dining Room through French doors. The sunroom is 3-season with use of a space heater in the winter, and with a ceiling fan, also comfortable in the summer, save for the hottest days. *** Upstairs are two quite generous bedrooms and a shared bath, nicely updated in earth tones. The lower level rec room has a built-in desk with surrounding shelving and cabinets. A full size window to a window well provides natural light. There’s plenty of storage on this level, between the spacious utility room and under-stairs storage. You’ll also find a chic full bath with glass shower. The (brick) walled garden in back has a bit of green space, a fountain for ambiance, just enough space for a grill and table, and a shed for outdoor “stuff.” If your stuff includes dirty or greasy thing you don’t want to drag through the house, you’ll be relieved that the back yard has (public) alley access just through the gate! The slate roof was replaced by the prior owners in December 2010. Other updates include refinished hardwoods (2020), front patio (2021), and primary bedroom blackout shades (2020). The lot extends into the access road in front of the home, providing for 1 private parking space. *** Sellers have an assumable VA loan at 2.25% with a balance just over $650K. Please ask for details if you have interest! ***
Sold for $1,075,000
$1,075,000
907 S Saint Asaph St, Alexandria, VA 22314
2beds
1,550sqft
Townhouse
Built in 1940
1,792 Square Feet Lot
$1,138,200 Zestimate®
$694/sqft
$3,550 Estimated rent
Home value
$1,138,200
$1.08M - $1.20M
$3,550/mo
Zestimate® history
Owner options
List your home for rent
$3,550/mo
Rent Zestimate®
Find your next renter with Zillow Rental Manager. Plus, with online applications, you can quickly screen prospective tenants – for free.
$3,550/mo
Rent Zestimate®
Refinance and save
$6,649/mo
Est. payment
Refinancing to a lower rate could help reduce your monthly payments and save thousands over the life of the loan.
$6,649/mo
Est. payment
Explore your selling options
Work with a Zillow partner agent
Leverage their expertise and Zillow's premium Showcase listings to get your home seen by more buyers.
Get startedList with your own agent
Get your home in front of millions of buyers by listing it on Zillow.
Learn how to do itSell it yourself
Take full control of how buyers see your home on Zillow by listing For Sale by Owner (FSBO).
List your homeWhat's special
Fountain for ambianceWood-burning fireplaceSunroom additionLower level rec roomWalled gardenFlagstone patioAlley access
Zillow last checked:
Listing updated:
Listed by:
Sarah Bobbin 571-225-8716,
Corcoran McEnearney
Bought with:
Jillian Keck Hogan, 0225193575
Corcoran McEnearney
Source: Bright MLS,MLS#: VAAX2036582
Facts & features
Interior
Bedrooms & bathrooms
- Bedrooms: 2
- Bathrooms: 2
- Full bathrooms: 2
Rooms
- Room types: Living Room, Dining Room, Primary Bedroom, Bedroom 2, Kitchen, Sun/Florida Room, Recreation Room, Utility Room, Bathroom 1, Bathroom 2
Basement
- Area: 544
Heating
- Forced Air, Central, Natural Gas
Cooling
- Ceiling Fan(s), Central Air, Electric
Appliances
- Included: Water Heater, Stainless Steel Appliance(s), Refrigerator, Oven/Range - Gas, Dishwasher, Disposal, Washer, Dryer, Gas Water Heater
- Laundry: Lower Level
Features
- Attic, Built-in Features, Ceiling Fan(s), Chair Railings, Combination Kitchen/Dining, Crown Molding, Open Floorplan, Pantry, Recessed Lighting, Bathroom - Stall Shower, Upgraded Countertops
- Flooring: Hardwood, Ceramic Tile, Wood
- Windows: Skylight(s), Wood Frames
- Basement: Full
- Number of fireplaces: 1
- Fireplace features: Wood Burning
Interior area
- Total structure area: 1,632
- Total interior livable area: 1,550 sqft
- Finished area above ground: 1,088
- Finished area below ground: 462
Property
Parking
- Total spaces: 1
- Parking features: Private, Off Street
Accessibility
- Accessibility features: None
Features
- Levels: Three
- Stories: 3
- Pool features: None
Lot
- Size: 1,792 Square Feet
Details
- Additional structures: Above Grade, Below Grade
- Parcel number: 11165500
- Zoning: RM
- Special conditions: Standard
Construction
Type & style
- Home type: Townhouse
- Architectural style: Traditional
- Property subtype: Townhouse
Materials
- Brick, HardiPlank Type, Stone
- Foundation: Block
- Roof: Slate
Condition
- Excellent
- New construction: No
- Year built: 1940
Utilities & green energy
- Sewer: Public Sewer
- Water: Public
- Utilities for property: Electricity Available, Natural Gas Available, Cable Available, Water Available, Sewer Available, Cable, Fiber Optic
Community & HOA
Community
- Subdivision: Yates Gardens
HOA
- Has HOA: No
Location
- Region: Alexandria
Financial & listing details
- Price per square foot: $694/sqft
- Tax assessed value: $905,778
- Annual tax amount: $9,601
- Date on market: 9/5/2024
- Listing agreement: Exclusive Right To Sell
- Listing terms: Negotiable
- Inclusions: Hutch And Corner Cabinet In Dining Room (at Buyers' Option), Fountain In Back Yard
- Ownership: Fee Simple
Price history
| Date | Event | Price |
|---|---|---|
| 11/18/2024 | Sold | $1,075,000-2.3%$694/sqft |
Source:  Bright MLS #VAAX2036582 Report a problem Bright MLS #VAAX2036582 Report a problem | ||
| 10/20/2024 | Pending sale | $1,100,000$710/sqft |
Source: Bright MLS #VAAX2036582 Report a problem | ||
| 10/8/2024 | Listing removed | $1,100,000$710/sqft |
Source: Bright MLS #VAAX2036582 Report a problem | ||
| 9/5/2024 | Listed for sale | $1,100,000+24.6%$710/sqft |
Source: Bright MLS #VAAX2036582 Report a problem | ||
| 6/12/2020 | Sold | $883,000+2.1%$570/sqft |
Source: Public Record Report a problem | ||
| 5/8/2020 | Listed for sale | $865,000+222.8%$558/sqft |
Source: Weichert, REALTORS #VAAX245702 Report a problem | ||
| 10/23/1995 | Sold | $268,000$173/sqft |
Source: Public Record Report a problem | ||
Public tax history
| Year | Property taxes | Tax assessment |
|---|---|---|
| 2026 | $11,389 +7.1% | $1,003,476 +7.1% |
| 2025 | $10,633 | $936,811 |
| 2024 | $10,633 +5.8% | $936,811 +3.4% |
| 2023 | $10,054 +3.9% | $905,778 +3.9% |
| 2022 | $9,676 +1.4% | $871,698 +7.9% |
| 2021 | $9,542 | $807,814 +13.2% |
| 2020 | -- | $713,463 +4.2% |
| 2019 | -- | $684,778 |
| 2018 | $6,334 -7.2% | $684,778 +2.1% |
| 2017 | $6,824 | $670,827 +2.5% |
| 2016 | $6,824 +0.6% | $654,260 +0.6% |
| 2015 | $6,787 +4.4% | $650,674 +4.4% |
| 2014 | $6,499 +10.6% | $623,131 +3.7% |
| 2013 | $5,878 | $600,976 |
| 2012 | $5,878 +4% | $600,976 +4% |
| 2011 | $5,649 +2.9% | $577,606 +2.9% |
| 2010 | $5,489 +5.5% | $561,230 -2.5% |
| 2009 | $5,200 +5.5% | $575,904 -1.3% |
| 2008 | $4,929 -0.4% | $583,371 -2.2% |
| 2007 | $4,950 -3.3% | $596,410 -5% |
| 2006 | $5,117 -13.7% | $627,800 +13.3% |
| 2005 | $5,929 +18.5% | $554,100 +18.5% |
| 2004 | $5,001 +11.8% | $467,400 +11.8% |
| 2003 | $4,473 +23.4% | $418,000 +23.4% |
| 2002 | $3,624 +11.7% | $338,700 +11.7% |
| 2001 | $3,244 | $303,200 |
Find assessor info on the county website
Neighborhood: Old Town
Nearby homes
- $1,708,0004 bd4 ba2.7k sqft909 S Saint Asaph St, Alexandria, VA 22314Off Market
- $1,125,6002 bd3 ba1.7k sqft905 S Saint Asaph St, Alexandria, VA 22314Off Market
- $990,0002 bd2 ba1.4k sqft903 S Saint Asaph St, Alexandria, VA 22314Sold
- $1,284,8003 bd2 ba1.4k sqft911 S Saint Asaph St, Alexandria, VA 22314Off Market
- $1,513,5004 bd2 ba1.4k sqft901 S Saint Asaph St, Alexandria, VA 22314Off Market
- $1,038,500-- bd2 ba1.3k sqft913 S Saint Asaph St, Alexandria, VA 22314Off Market
- $1,175,0003 bd3 ba1.9k sqft915 S Saint Asaph St, Alexandria, VA 22314Sold
- $1,105,6002 bd2 ba1.3k sqft917 S Saint Asaph St, Alexandria, VA 22314Off Market
Nearby schools
GreatSchools rating
- 8/10Lyles-Crouch ElementaryGrades: PK-5Distance: 0.3 mi
- 2/10Jefferson-Houston PreK-8 SchoolGrades: PK-8Distance: 0.9 mi
- 2/10Alexandria City High SchoolGrades: 9-12Distance: 2.8 mi
Schools provided by the listing agent
- Elementary: Lyles-crouch
- Middle: George Washington
- High: Alexandria City
- District: Alexandria City Public Schools
Source: Bright MLS. This data may not be complete. We recommend contacting the local school district to confirm school assignments for this home.
Get a cash offer in 3 minutes
Find out how much your home could sell for in as little as 3 minutes with a no-obligation cash offer.
Estimated market value
$1,138,200
Get a cash offer in 3 minutes
Find out how much your home could sell for in as little as 3 minutes with a no-obligation cash offer.
Estimated market value
$1,138,200
- Virginia
- Alexandria City
- Alexandria
- 22314
- Old Town
- 907 S Saint Asaph St
Nearby cities
Nearby neighborhoods
Nearby zip codes
Other Alexandria Topics
