Skip main navigation
Sold for $417,900
  • $417,900

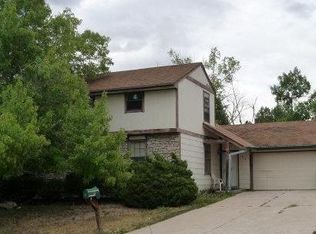
    907 S Salida Street, Aurora, CO 80017

    3beds
    1,952sqft
    Single Family Residence
    Built in 1980
    8,146 Square Feet Lot
    $417,700 Zestimate®
    $214/sqft
    $2,771 Estimated rent

    Home value

    $417,700

    $393,000 - $443,000

    $2,771/mo

    Zestimate® history
    Loading
    Loading...

    Owner options

    List your home for rent

    $2,771/mo

    Rent Zestimate®

    Find your next renter with Zillow Rental Manager. Plus, with online applications, you can quickly screen prospective tenants – for free.

    Learn more

    $2,771/mo

    Rent Zestimate®

    Refinance and save

    $2,415/mo

    Est. payment

    Refinancing to a lower rate could help reduce your monthly payments and save thousands over the life of the loan.

    See today's rates

    $2,415/mo

    Est. payment

    Explore your selling options

    Work with a Zillow partner agent

    Leverage their expertise and Zillow's premium Showcase listings to get your home seen by more buyers.

    Get started

    List with your own agent

    Get your home in front of millions of buyers by listing it on Zillow.

    Learn how to do it

    Sell it yourself

    Take full control of how buyers see your home on Zillow by listing For Sale by Owner (FSBO).

    List your home

    What's special

    Welcome home to this light-filled bi-level retreat nestled in Aurora, Colorado. Soaring natural light pours through generously sized windows, creating a warm and inviting atmosphere throughout. The main level flows effortlessly into the heart of the home, where one of two cozy fireplaces anchors the living space — perfect for Colorado's crisp evenings. The spacious primary suite offers a private ensuite bathroom for a true owner's retreat, accompanied by two additional well-appointed bedrooms and a full bath. Head downstairs to discover an expansive basement family room complete with a second fireplace — an ideal space for entertaining, movie nights, or a home office. The basement also features a convenient third full bathroom and a dedicated laundry room, keeping daily living practical and clutter-free. Step outside to your oversized backyard oasis, featuring a deck perfect for summer gatherings and al fresco dining. A two-car attached garage provides ample storage and convenience. This move-in-ready gem combines comfort, character, and Colorado living at its finest — don't miss your chance to make it yours.

    Zillow last checked:

    Listing updated:

    Listed by:

    Meg Allen 303-960-8724 megallenhomes@gmail.com,

    Your Castle Real Estate Inc

    Bought with:

    Damien Gleason, 100105890

    Real Broker, LLC DBA Real

    Source: REcolorado as distributed by MLS GRID,MLS#: 5363152MLS Logo

    Facts & features

    Interior

    Bedrooms & bathrooms
    • Bedrooms: 3
    • Bathrooms: 3
    • Full bathrooms: 2
    • 3/4 bathrooms: 1
    Bedroom
    • Description: Beautiful Primary With Ensuite
    • Features: Primary Suite
    • Level: Upper
    Bedroom
    • Description: 2nd Bedroom To Be Used As A Bedroom Or An Office
    • Level: Upper
    Bedroom
    • Description: 3rd Bedroom To Be Used As A Bedroom Or An Office
    • Level: Upper
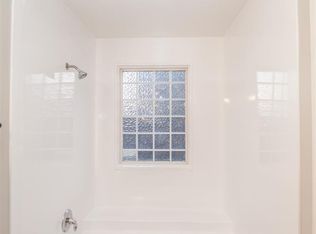
    Bathroom
    • Description: Full Bathroom En Suite Connected To The Primary Bedroom
    • Features: En Suite Bathroom
    • Level: Upper
    Bathroom
    • Description: Bathroom/Laundry Room Combo On The Lower Level
    • Level: Lower
    Bathroom
    • Description: Full Bathroom Used By The Two Other Bedrooms And For Guests
    • Level: Upper
    Dining room
    • Description: Nice Dining Room With Access To The Sliding Glass Door To The Back Patio
    • Level: Upper
    Family room
    • Description: Nice Large Basement Room With A Fire Place For Movie Nights, Game Nights Or An Exercise Room
    • Level: Lower
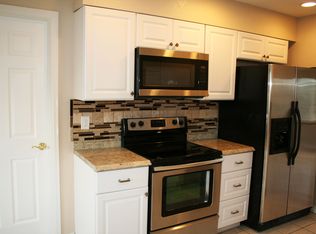
    Kitchen
    • Description: Nice Kitchen With A Counter To Put Bar Stools
    • Level: Upper
    Laundry
    • Description: Laundry Room In The Lower Floor Bathroom
    • Level: Lower
    Heating
    • Forced Air
    Cooling
    • Central Air
    Appliances
    • Included: Cooktop, Dishwasher, Dryer, Gas Water Heater, Microwave, Oven, Refrigerator, Washer
    • Laundry: In Unit
    Features
    • Flooring: Carpet, Laminate
    • Has basement: No
    • Number of fireplaces: 2
    • Fireplace features: Basement, Living Room
    Interior area
    • Total structure area: 1,952
    • Total interior livable area: 1,952 sqft
    • Finished area above ground: 1,952

    Property

    Parking
    • Total spaces: 2
    • Parking features: Concrete
    • Attached garage spaces: 2
    Features
    • Entry location: Stairs
    • Patio & porch: Deck, Patio
    Lot
    • Size: 8,146 Square Feet
    • Features: Level
    Details
    • Parcel number: 031346665
    • Special conditions: Standard

    Construction

    Type & style
    • Home type: SingleFamily
    • Architectural style: Traditional
    • Property subtype: Single Family Residence
    Materials
    • Wood Siding
    • Roof: Composition
    Condition
    • Year built: 1980

    Utilities & green energy

    • Sewer: Public Sewer
    • Water: Public
    • Utilities for property: Cable Available, Electricity Connected, Natural Gas Connected, Phone Available

    Community & HOA

    Community
    • Subdivision: Tollgate Village
    HOA
    • Has HOA: No
    Location
    • Region: Aurora

    Financial & listing details

    • Price per square foot: $214/sqft
    • Tax assessed value: $431,800
    • Annual tax amount: $2,904
    • Date on market: 5/28/2026
    • Listing terms: Cash,Conventional,FHA,VA Loan
    • Exclusions: Seller's Personal Property And Staging Items.
    • Ownership: Individual
    • Electric utility on property: Yes
    • Road surface type: Paved

    Price history

    DateEventPrice
    6/18/2026Sold$417,900-7.1%$214/sqft
    Source: REcolorado as distributed by MLS GRID #5363152 Report a problem
    5/31/2026Pending sale$450,000$231/sqft
    Source: REcolorado as distributed by MLS GRID #5363152 Report a problem
    5/28/2026Listed for sale$450,000+55.2%$231/sqft
    Source: REcolorado as distributed by MLS GRID #5363152 Report a problem
    5/16/2017Sold$290,000+81.3%$149/sqft
    Source: Public Record Report a problem
    9/20/2007Sold$160,000+31.7%$82/sqft
    Source: Public Record Report a problem
    1/22/1997Sold$121,500$62/sqft
    Source: Public Record Report a problem

    Public tax history

    YearProperty taxesTax assessment
    2025$3,142 +3.1%$26,988 -17.7%
    2024$3,048 +30.1%$32,790 -11%
    2023$2,343 -3.1%$36,828 +57.8%
    2022$2,419 $23,338 -2.8%
    2021-- $24,009 +10%
    2020$2,272 +23%$21,822
    2019$1,847 $21,822 +24.9%
    2018$1,847 +15%$17,467
    2017$1,607 $17,467 +15.1%
    2016-- $15,180
    2015-- $15,180 +31.9%
    2014$1,377 +27%$11,510 -14.4%
    2013$1,084 $13,450
    2012-- $13,450
    2011$985 +1.1%$13,450 +10.6%
    2010$975 -24.7%$12,160
    2009$1,295 $12,160 -24.8%
    2008-- $16,174
    2007-- $16,174 +0.6%
    2006-- $16,071
    2005-- $16,071 +0.9%
    2002$1,222 +18.5%$15,920 +21.8%
    2001$1,032 $13,070
    Find assessor info on the county website

    Neighborhood: Tollgate Overlook

    Nearby schools

    GreatSchools rating
    Schools provided by the listing agent
    • Elementary: Arkansas
    • Middle: Mrachek
    • High: Gateway
    • District: Adams-Arapahoe 28J

    Source: REcolorado as distributed by MLS GRID. This data may not be complete. We recommend contacting the local school district to confirm school assignments for this home.

    Get a cash offer in 3 minutes
    Find out how much your home could sell for in as little as 3 minutes with a no-obligation cash offer.
    Estimated market value
    $417,700
    Get a cash offer in 3 minutes
    Find out how much your home could sell for in as little as 3 minutes with a no-obligation cash offer.
    Estimated market value
    $417,700