Skip main navigation
For sale
  • Price cut: $10K (6/17)
    $400,000

    907 S Tyler Ave, Ogden, UT 84404

    3beds
    1,820sqft
    : 
    Loading
    Get pre-qualified
    Single Family Residence
    Built in 1953
    8,712 Square Feet Lot
    $397,400 Zestimate®
    $220/sqft
    $-- HOA

    What's special

    Fenced backyardGarden plotAiry well lit upstairs
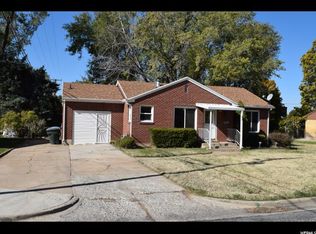
    Charming home on Ogden's east bench. There is much to love about this property, starting with the amazing views of the Wasatch. The airy, well lit upstairs flows from the living room into the updated kitchen, and out onto the shaded deck under a huge hardwood shade tree in the fully fenced backyard. The downstairs mother in law apartment is an added bonus. Close access to schools and shopping, and the extensive trail system is literally at your doorstep.
    92 days
    |
    871
    |
    95
    |

    Zillow last checked:

    Listing updated:

    Listed by:

    Shaun Alan Mathewson 801-791-4134,

    ERA Brokers Consolidated (Ogden)

    Source: UtahRealEstate.com,MLS#: 2149092MLS Logo

    Loading...

      Facts & features

      Interior

      Bedrooms & bathrooms
      • Bedrooms: 3
      • Bathrooms: 2
      • Full bathrooms: 1
      • 3/4 bathrooms: 1
      • Main level bedrooms: 2
      Rooms
      • Room types: Second Kitchen
      Primary bedroom
      • Level: First
      Heating
      • Forced Air, Central
      Cooling
      • Central Air, Ceiling Fan(s)
      Appliances
      • Included: Microwave, Refrigerator, Disposal, Free-Standing Range
      • Laundry: Electric Dryer Hookup
      Features
      • Basement Apartment, In-Law Floorplan, Smart Thermostat
      • Flooring: Hardwood, Laminate
      • Doors: Sliding Doors, Storm Door(s)
      • Windows: Blinds, Drapes, Double Pane Windows
      • Basement: Full
      • Has fireplace: No
      Interior area
      • Total structure area: 1,820
      • Total interior livable area: 1,820 sqft
      • Finished area above ground: 910
      • Finished area below ground: 910

      Property

      Parking
      • Total spaces: 5
      • Parking features: Garage - Attached
      • Attached garage spaces: 1
      • Uncovered spaces: 4
      Features
      • Stories: 2
      • Fencing: Partial
      • Has view: Yes
      • View description: Mountain(s), Valley
      • Frontage length: 86
      Lot
      • Size: 8,712 Square Feet
      • Dimensions: 86.0 x 104.0 x 86.0
      • Features: Corner Lot, Curb & Gutter, Sprinkler: Auto-Full
      • Topography: Terrain
      • Residential vegetation: Landscaping: Full
      Details
      • Parcel number: 130580024
      • Zoning: RES
      • Zoning description: Single-Family
      • Other equipment: Workbench

      Construction

      Type & style
      • Home type: SingleFamily
      • Architectural style: Rambler/Ranch
      • Property subtype: Single Family Residence
      Materials
      • Brick, Other
      • Roof: Asphalt
      Condition
      • Blt./Standing
      • New construction: No
      • Year built: 1953

      Utilities & green energy

      • Sewer: Public Sewer, Sewer: Public
      • Water: Culinary
      • Utilities for property: Natural Gas Connected, Electricity Connected, Sewer Connected, Water Connected

      Community & HOA

      Community
      • Security: Video Door Bell(s)
      • Subdivision: Henderson Subdivision
      HOA
      • Has HOA: No
      Location
      • Region: Ogden

      Financial & listing details

      • Price per square foot: $220/sqft
      • Annual tax amount: $2,681
      • Date on market: 2/19/2026
      • Listing terms: Cash,Conventional,FHA,VA Loan
      • Inclusions: Ceiling Fan, Microwave, Refrigerator, Workbench, Video Door Bell(s), Smart Thermostat(s)
      • Acres allowed for irrigation: 0
      • Electric utility on property: Yes

        Estimated market value

        $397,400

        $378,000 - $417,000

        $2,220/mo

        Price history

        DateEventPrice
        6/17/2026Price change$400,000-2.4%$220/sqft
        Source: UtahRealEstate.com #2149092 Report a problem
        6/4/2026Price change$410,000-2.4%$225/sqft
        Source: UtahRealEstate.com #2149092 Report a problem
        4/9/2026Listed for sale$420,000+64.8%$231/sqft
        Source: UtahRealEstate.com #2149092 Report a problem
        8/14/2020Listing removed$254,900$140/sqft
        Source: Castlecreek Real Estate #1693853 Report a problem
        8/12/2020Listed for sale$254,900$140/sqft
        Source: Castlecreek Real Estate #1693853 Report a problem

        Public tax history

        Tax history is unavailable.

        Monthly payment

        Est. payment

        Payment breakdown

        Explore the cost of this home by adjusting the details. Changes won't be saved.
        All calculations are estimates and provided by Zillow, Inc. for informational purposes only. Actual amounts may vary.
        HOA fees may include property taxes on listings classified as Co-Ops. Contact the listing agent and/or owner for fee details.
        Mortgage interest rates are dependent on a number of factors, including credit score, down payment, and repayment length. Interest rate data provided by Zillow Group Marketplace, Inc. as of 1/1/1970 from various mortgage lenders with which we have lead or other similar arrangements; the Estimated Payment is an average of those rates.
        See how much you could borrow to make a competitive offer.

        Climate risks

        Neighborhood: North End

        Getting around

        26 / 100
        Car-Dependent
        24 / 100
        Minimal Transit
        38 / 100
        Somewhat Bikeable

        Nearby schools

        GreatSchools rating
        Schools provided by the listing agent
        • Elementary: Horace Mann
        • Middle: Mound Fort
        • High: Ben Lomond
        • District: Ogden

        Source: UtahRealEstate.com. This data may not be complete. We recommend contacting the local school district to confirm school assignments for this home.

        A local agent can set up tours, give advice and negotiate with sellers.

        Browse local experts

        Similar homes