Welcome home to this absolutely adorable home that's full of character and charm! Offering two spacious bedrooms, 1.5 baths, a newer detached two car garage, this move-in ready home has so much to love! Relax with your morning coffee on the inviting covered front porch or unwind in the screened-in porch overlooking your beautifully landscaped backyard with water feature. It's an ideal space for entertaining or simply enjoying a quiet evening. Inside you'll find timeless details including hardwood floors, tall ceilings, crown molding and gorgeous built-ins with industrial style shelving and accent lighting. The updated kitchen blends modern convenience with classic appeal, while the main-floor laundry and heated tile bathroom floor add everyday comfort. A stunning open staircase leads to two generously sized bedrooms upstairs, completing the home's warm and welcoming layout. Tastefully decorated from top to bottom, this home is the perfect blend of historic charm and modern updates. All that's left to do is move in and enjoy!
Contingent
$199,900
907 S VINE AVENUE, Marshfield, WI 54449
2beds
1,316sqft
Single Family Residence
Built in 1909
6,534 Square Feet Lot
$197,100 Zestimate®
$152/sqft
$-- HOA
What's special
Warm and welcoming layoutMain-floor laundryHeated tile bathroom floorGenerously sized bedrooms upstairsTwo spacious bedroomsTall ceilingsCrown molding
- 30 days |
- 980 |
- 64 |
Likely to sell faster than
Zillow last checked:
Listing updated:
Listed by:
JULIE SIMEK 715-797-0306,
NEXTHOME PARTNERS NEILLSVILLE,
Jacob Ormond 715-937-3726,
NEXTHOME PARTNERS NEILLSVILLE
Source: WIREX MLS,MLS#: 22603569 Originating MLS: Central WI Board of REALTORS
Originating MLS: Central WI Board of REALTORSFacts & features
Interior
Bedrooms & bathrooms
- Bedrooms: 2
- Bathrooms: 2
- Full bathrooms: 1
- 1/2 bathrooms: 1
Primary bedroom
- Level: Upper
- Area: 156
- Dimensions: 12 x 13
Bedroom 2
- Level: Upper
- Area: 121
- Dimensions: 11 x 11
Dining room
- Level: Main
- Area: 132
- Dimensions: 11 x 12
Kitchen
- Level: Main
- Area: 143
- Dimensions: 13 x 11
Living room
- Level: Main
- Area: 234
- Dimensions: 13 x 18
Heating
- Natural Gas, Forced Air
Cooling
- Central Air
Appliances
- Included: Refrigerator, Range/Oven, Dishwasher, Washer, Dryer
Features
- Ceiling Fan(s)
- Flooring: Carpet, Vinyl, Tile, Wood
- Basement: Full,Unfinished
Interior area
- Total structure area: 1,316
- Total interior livable area: 1,316 sqft
- Finished area above ground: 1,316
- Finished area below ground: 0
Property
Parking
- Total spaces: 2
- Parking features: 2 Car, Detached, Garage Door Opener
- Garage spaces: 2
Features
- Levels: One and One Half
- Stories: 1
- Patio & porch: Screened porch
Lot
- Size: 6,534 Square Feet
Details
- Parcel number: 3302895
- Zoning: Residential
Construction
Type & style
- Home type: SingleFamily
- Architectural style: Bungalow
- Property subtype: Single Family Residence
Materials
- Vinyl Siding
- Roof: Shingle
Condition
- 21+ Years
- New construction: No
- Year built: 1909
Utilities & green energy
- Sewer: Public Sewer
- Water: Public
Community & HOA
Community
- Security: Smoke Detector(s)
Location
- Region: Marshfield
- Municipality: Marshfield
Financial & listing details
- Price per square foot: $152/sqft
- Tax assessed value: $169,300
- Annual tax amount: $2,771
- Date on market: 7/28/2026
Estimated market value
$197,100
$187,000 - $207,000
$1,342/mo
Price history
| Date | Event | Price |
|---|---|---|
| 8/10/2026 | Pending sale | $199,900$152/sqft |
Source:  NextHome #22603569 Report a problem NextHome #22603569 Report a problem | ||
| 8/7/2026 | Contingent | $199,900$152/sqft |
Source:  WIREX MLS #22603569 Report a problem WIREX MLS #22603569 Report a problem | ||
| 7/28/2026 | Listed for sale | $199,900+60%$152/sqft |
Source: NextHome #22603569 Report a problem | ||
| 6/12/2020 | Sold | $124,900$95/sqft |
Source: Public Record Report a problem | ||
| 4/16/2020 | Price change | $124,900-3.8%$95/sqft |
Source: NextHome Hub City #22001015 Report a problem | ||
| 3/25/2020 | Price change | $129,900-3.7%$99/sqft |
Source: NextHome Hub City #22001015 Report a problem | ||
| 3/10/2020 | Listed for sale | $134,900$103/sqft |
Source: NextHome Hub City #22001015 Report a problem | ||
| 1/16/2020 | Listing removed | $134,900$103/sqft |
Source: CENTURY 21 Gold Key Realty, Inc. #21812974 Report a problem | ||
| 9/30/2019 | Price change | $134,900-3.6%$103/sqft |
Source: CENTURY 21 Gold Key Realty, Inc. #21812974 Report a problem | ||
| 9/13/2019 | Listed for sale | $139,900+16.6%$106/sqft |
Source: CENTURY 21 GOLD KEY #21812974 Report a problem | ||
| 7/19/2017 | Sold | $120,000+0.4%$91/sqft |
Source: Public Record Report a problem | ||
| 4/27/2017 | Listed for sale | $119,500+13.8%$91/sqft |
Source: Owner Report a problem | ||
| 9/14/2007 | Sold | $105,000$80/sqft |
Source: Public Record Report a problem | ||
Public tax history
| Year | Property taxes | Tax assessment |
|---|---|---|
| 2024 | $3,222 +12.3% | $158,400 |
| 2023 | $2,869 +1.5% | $158,400 +61.3% |
| 2022 | $2,826 +6.7% | $98,200 |
| 2021 | $2,649 +1.6% | $98,200 |
| 2020 | $2,608 +21.9% | $98,200 |
| 2019 | $2,140 +3% | $98,200 |
| 2018 | $2,077 -0.9% | $98,200 |
| 2017 | $2,095 +0.8% | $98,200 |
| 2016 | $2,079 -0.1% | $98,200 |
| 2015 | $2,082 | $98,200 |
| 2014 | -- | $98,200 |
| 2013 | -- | $98,200 |
| 2012 | -- | $98,200 |
| 2011 | -- | $98,200 +18.6% |
| 2010 | -- | $82,800 +0.4% |
| 2009 | -- | $82,500 +4.2% |
| 2008 | -- | $79,200 |
| 2007 | -- | $79,200 |
| 2006 | -- | $79,200 |
| 2005 | -- | $79,200 +3.5% |
| 2004 | -- | $76,500 |
| 2003 | -- | $76,500 +35.2% |
| 2002 | -- | $56,600 +5.6% |
| 2001 | -- | $53,600 |
| 2000 | -- | $53,600 |
Find assessor info on the county website
Monthly payment
Est. payment
Payment breakdown
Explore the cost of this home by adjusting the details. Changes won't be saved.Climate risks
Neighborhood: 54449
Nearby schools
GreatSchools rating
- 6/10Lincoln Elementary SchoolGrades: PK-6Distance: 0.6 mi
- 5/10Marshfield Middle SchoolGrades: 7-8Distance: 0.4 mi
- 6/10Marshfield High SchoolGrades: 9-12Distance: 1.4 mi
Schools provided by the listing agent
- Middle: Marshfield
- High: Marshfield
- District: Marshfield
Source: WIREX MLS. This data may not be complete. We recommend contacting the local school district to confirm school assignments for this home.
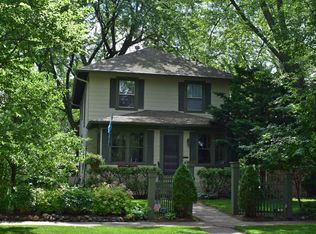
- $208,1003 bd2 ba1.7k sqft909 S Vine Ave, Marshfield, WI 54449Off Market
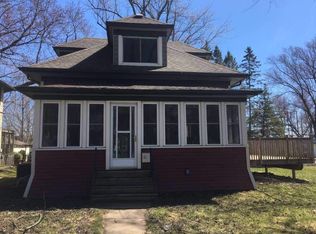
- $138,500-- bd-- ba-- sqft905 S Vine Ave, Marshfield, WI 54449Off Market
- $166,1002 bd1 ba1k sqft911 S Vine Ave, Marshfield, WI 54449Off Market
- $183,6003 bd2 ba1.9k sqft901 S Vine Ave, Marshfield, WI 54449Off Market
- $132,0002 bd1 ba720 sqft507 E 10th St, Marshfield, WI 54449Sold
- $207,3003 bd3 ba1.6k sqft908 S Vine Ave, Marshfield, WI 54449Off Market
- $142,500-- bd-- ba-- sqft904 S Vine Ave, Marshfield, WI 54449Sold
- $28,300-- bd-- ba-- sqft908 S Vine Ave, Marshfield, WI 54449Off Market
A local agent can set up tours, give advice and negotiate with sellers.
Similar homes
- $189,0002 bd2 ba1.2k sqft112 E 17TH STREET, Marshfield, WI 54449Active
 MLS ID #22603985, BROCK & DECKER REAL ESTATE. WIREX MLS
 - $159,9002 bd2 ba1.3k sqft810 S VINE AVENUE, Marshfield, WI 54449Active
 MLS ID #22604133, TERRY WOLFE II. WIREX MLS
 - $210,0002 bd2 ba1.2k sqft309 S CONCORD AVENUE, Marshfield, WI 54449Active
 MLS ID #22604003, MICHAEL KNUTSON. WIREX MLS
 - $199,9003 bd2 ba1.2k sqft201 W DOEGE STREET, Marshfield, WI 54449Active
 MLS ID #22603848, CONNIE REITER-MILLER. WIREX MLS
 - $179,9003 bd1 ba1.2k sqft304 N MAPLE AVENUE, Marshfield, WI 54449ActiveMLS ID #22604015, JULIE JOHNSRUD. WIREX MLS
- $229,9004 bd2 ba1.3k sqft410 S CEDAR AVENUE, Marshfield, WI 54449ActiveMLS ID #22603669, DAYNA SCHUTZ. WIREX MLS
- $219,9003 bd2 ba1.1k sqft806 E DOEGE STREET, Marshfield, WI 54449ActiveMLS ID #22602125, ASHLEY FREDRICK. WIREX MLS
- $--3 bd1 ba1.2k sqft505 S Spruce Ave, Marshfield, WI 54449AuctionServiceLink Auction
- $169,5003 bd1 ba1.5k sqft108 HINMAN AVENUE, Marshfield, WI 54449ActiveMLS ID #22505069, CHERI BARNETT. WIREX MLS
- $225,0002 bd1 ba1k sqft419 W MCMILLAN STREET, Marshfield, WI 54449ActiveMLS ID #22603070, CHRISTINE ZUPANC. WIREX MLS
- $249,9004 bd1 ba1.8k sqft1500 S LOCUST AVENUE, Marshfield, WI 54449ActiveMLS ID #22603212, PATTY HASENBANK. WIREX MLS
- $125,0003 bd2 ba1.1k sqft507 S Cedar Ave, Marshfield, WI 54449For SaleMLS ID #50320533, Caroline R Hartenberger. RANW as distributed by MLS GRID
- $249,9004 bd2 ba1.5k sqft725 - 727 N PLUM AVENUE, Marshfield, WI 54449ActiveMLS ID #22603667, STEPHANIE SPAETH. WIREX MLS
- $169,9003 bd2 ba1.4k sqft202 W ARNOLD STREET, Marshfield, WI 54449ActiveMLS ID #22602614, JOEL LUTTROPP. WIREX MLS
- $139,9002 bd2 ba1k sqft1006 SAWYER DRIVE, Marshfield, WI 54449ActiveMLS ID #22603910, LARRY SHORTESS. WIREX MLS
- $274,9003 bd2 ba1.7k sqft1508 N ADAMS AVENUE, Marshfield, WI 54449ActiveMLS ID #22602129, CONNIE REITER-MILLER. WIREX MLS
- $199,9004 bd1 ba1.3k sqft130681 FAIRVIEW ROAD, Edgar, WI 54426ActiveMLS ID #22603505, BROOKE BORCHARDT. WIREX MLS
- $175,0002 bd1 ba936 sqft123283 County Highway C, Stratford, WI 54484ActiveMLS ID #22603982, MASON WEICHELT. WIREX MLS
- $175,0002 bd2 ba1.2k sqft213530 LEGION STREET, Stratford, WI 54484ActiveMLS ID #22601858, MICHAEL KNUTSON. WIREX MLS
- $211,0003 bd2 ba1.7k sqft803 E BIRCH STREET, Spencer, WI 54479ActiveMLS ID #22405768, CHRISTINE ZUPANC. WIREX MLS
