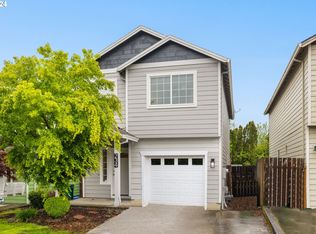
Best priced home! Lovely secluded 1/2 acre 5 bedroom income (BB) producing home! Detailed list of amenities includes Fenced/gated wrap around 2 entrance-workshop 10x20-5X10-tool shed-large covered exterior deck-deep garage-solar-fruit trees! Interior: hardwood flooring-cedar ceilings-Living quarter in basement-separate entrance-3 fireplaces-sun room-dining room open kitchen-all appliances-floor plans and amenities detail available - Negotiable-Price EXCLUDES solar panel assumption value $216. per mo.
Pending
Price cut: $26K (5/3)
$619,000
907 SW Halsey St, Troutdale, OR 97060
5beds
3,354sqft
Residential, Single Family Residence
Built in 1957
0.42 Acres Lot
$608,000 Zestimate®
$185/sqft
$-- HOA
What's special
Deep garageLiving quarter in basementSun roomSeparate entranceLarge covered exterior deckCedar ceilingsHardwood flooring
- 57 days |
- 57 |
- 0 |
Zillow last checked:
Listing updated:
Listed by:
Sandra McLeod 503-722-9587,
Trident Real Estate Solutions
Source: RMLS (OR),MLS#: 557682795
Facts & features
Interior
Bedrooms & bathrooms
- Bedrooms: 5
- Bathrooms: 2
- Full bathrooms: 2
- Main level bathrooms: 1
Rooms
- Room types: Bedroom 2, Bedroom 3, Dining Room, Family Room, Kitchen, Living Room, Primary Bedroom
Primary bedroom
- Level: Main
Heating
- Forced Air
Cooling
- Central Air
Appliances
- Included: Built In Oven, Cooktop, Disposal, Free-Standing Refrigerator, Gas Appliances, Stainless Steel Appliance(s), Gas Water Heater
- Laundry: Laundry Room
Features
- High Ceilings, High Speed Internet, Solar Tube(s), Vaulted Ceiling(s), Tile
- Flooring: Engineered Hardwood, Hardwood, Laminate, Wall to Wall Carpet, Wood
- Windows: Wood Frames
- Basement: Daylight,Exterior Entry,Finished
- Number of fireplaces: 3
- Fireplace features: Gas
Interior area
- Total structure area: 3,354
- Total interior livable area: 3,354 sqft
Property
Parking
- Total spaces: 2
- Parking features: Parking Pad, RV Access/Parking, RV Boat Storage, Garage Door Opener, Attached, Oversized
- Attached garage spaces: 2
- Has uncovered spaces: Yes
Accessibility
- Accessibility features: Garage On Main, Ground Level, Parking, Accessibility
Features
- Stories: 2
- Patio & porch: Covered Deck, Covered Patio, Deck, Patio, Porch
- Exterior features: Garden, Water Feature, Yard
- Fencing: Fenced
- Has view: Yes
- View description: Trees/Woods
Lot
- Size: 0.42 Acres
- Features: Gated, Private, Secluded, Trees, SqFt 15000 to 19999
Details
- Additional structures: CoveredArena, Outbuilding, RVParking, RVBoatStorage, ToolShed, Workshop
- Parcel number: R320722
Construction
Type & style
- Home type: SingleFamily
- Architectural style: Custom Style,Daylight Ranch
- Property subtype: Residential, Single Family Residence
Materials
- Brick, Wood Composite
- Foundation: Concrete Perimeter
- Roof: Composition
Condition
- Updated/Remodeled
- New construction: No
- Year built: 1957
Utilities & green energy
- Gas: Gas
- Sewer: Public Sewer
- Water: Private, Well
- Utilities for property: Cable Connected
Green energy
- Energy generation: Solar Supplemental, Solar
Community & HOA
Community
- Security: Security Gate, Security Lights, Security System, Security System Owned
HOA
- Has HOA: No
Location
- Region: Troutdale
Financial & listing details
- Price per square foot: $185/sqft
- Tax assessed value: $530,380
- Annual tax amount: $4,794
- Date on market: 3/29/2026
- Cumulative days on market: 58 days
- Listing terms: Call Listing Agent,Cash,Conventional,FHA,State GI Loan,VA Loan
- Road surface type: Paved
Estimated market value
$608,000
$578,000 - $638,000
$4,229/mo
Price history
| Date | Event | Price |
|---|---|---|
| 5/11/2026 | Pending sale | $619,000$185/sqft |
Source: | ||
| 5/3/2026 | Price change | $619,000-4%$185/sqft |
Source: | ||
| 3/29/2026 | Listed for sale | $645,000+43.3%$192/sqft |
Source: | ||
| 12/31/2022 | Sold | $450,000-9.8%$134/sqft |
Source: | ||
| 11/29/2022 | Pending sale | $499,000$149/sqft |
Source: | ||
| 11/8/2022 | Price change | $499,000-5.8%$149/sqft |
Source: | ||
| 9/23/2022 | Price change | $530,000-4.5%$158/sqft |
Source: | ||
| 8/18/2022 | Price change | $555,000-11.2%$165/sqft |
Source: | ||
| 8/5/2022 | Listed for sale | $625,000$186/sqft |
Source: | ||
Public tax history
| Year | Property taxes | Tax assessment |
|---|---|---|
| 2025 | $4,795 +5.8% | $259,630 +3% |
| 2024 | $4,531 +2.7% | $252,070 +3% |
| 2023 | $4,412 +2.5% | $244,730 +3% |
| 2022 | $4,307 +2.4% | $237,610 +3% |
| 2021 | $4,206 +6.9% | $230,690 +3% |
| 2020 | $3,934 +4.2% | $223,980 +3% |
| 2019 | $3,776 | $217,460 +3% |
| 2018 | $3,776 +0.7% | $211,130 +3% |
| 2017 | $3,751 +3.7% | $204,990 +3% |
| 2016 | $3,617 | $199,020 +3% |
| 2015 | $3,617 +2.6% | $193,230 +3% |
| 2014 | $3,527 +3.6% | $187,610 +3% |
| 2013 | $3,403 +5.6% | $182,150 +3% |
| 2012 | $3,224 +4.7% | $176,850 +3% |
| 2011 | $3,079 +6.6% | $171,700 +3% |
| 2010 | $2,888 +4.7% | $166,700 +3% |
| 2009 | $2,757 +2% | $161,850 +3% |
| 2008 | $2,703 +2.5% | $157,140 +3% |
| 2007 | $2,637 +3.9% | $152,570 +3% |
| 2006 | $2,538 +1.8% | $148,130 +3% |
| 2005 | $2,493 +3.8% | $143,820 +3% |
| 2004 | $2,402 +3.7% | $139,640 +3% |
| 2003 | $2,317 +3.1% | $135,580 +3% |
| 2002 | $2,247 +9.2% | $131,640 +6.1% |
| 2000 | $2,058 | $124,090 |
Find assessor info on the county website
Monthly payment
Est. payment$--/mo
Payment breakdown
Explore the cost of this home by adjusting the details. Changes won't be saved.All calculations are estimates and provided by Zillow, Inc. for informational purposes only. Actual amounts may vary.
HOA fees may include property taxes on listings classified as Co-Ops. Contact the listing agent and/or owner for fee details.
Mortgage interest rates are dependent on a number of factors, including credit score, down payment, and repayment length. Interest rate data provided by Zillow Group Marketplace, Inc. as of 1/1/1970 from various mortgage lenders with which we have lead or other similar arrangements; the Estimated Payment is an average of those rates.
See how much you could borrow to make a competitive offer.
Climate risks
Neighborhood: 97060
Nearby schools
GreatSchools rating
- 4/10Troutdale Elementary SchoolGrades: K-5Distance: 0.6 mi
- 5/10Walt Morey Middle SchoolGrades: 6-8Distance: 1.3 mi
- 1/10Reynolds High SchoolGrades: 9-12Distance: 0.9 mi
Schools provided by the listing agent
- Elementary: Troutdale
- Middle: Walt Morey
- High: Reynolds
Source: RMLS (OR). This data may not be complete. We recommend contacting the local school district to confirm school assignments for this home.
A local agent can set up tours, give advice and negotiate with sellers.
- Oregon
- Multnomah County
- Troutdale
- 97060
- 907 SW Halsey St