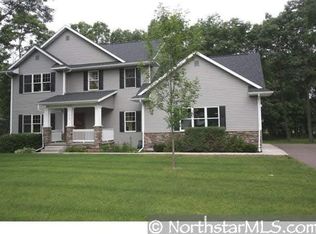
Who doesn?t love an update! Fogged window pains replaced. Vinyl siding will be installed before the end of June 2026. 11 New sprinkler heads to be installed on 6-4-26, this home is set on a serene, park-like half-acre near Lake Altoona and the country club, this award-winning 2007 Parade of Homes two-story delivers over 4,000 sq ft of thoughtfully finished space. Sun-washed living areas pair hardwood floors with a striking stone gas fireplace, while a formal dining room and a quiet office support everyday function. The cook?s kitchen showcases sleek quartz surfaces and an effortless connection to the main living and entertaining zones. Upstairs, the owner?s suite-with double vanity, a soaking tub, and a tiled shower. A finished lower level extends the fun with a generous family room and a 1016 bar outfitted with a sink and wine refrigerator. Practical perks?dual laundry rooms (including second-floor), central vacuum, and a new 2025 roof?with fresh paint and newly cleaned carpets for move-in ease. Outdoors, professionally designed landscaping frames stamped-concrete patios, in-ground sprinklers, built-in speakers, and a charming apple tree with perennial gardens.
Closed
$620,000
907 Sandalwood Drive, Altoona, WI 54720
5beds
4,130sqft
Single Family Residence
Built in 2007
0.52 Acres Lot
$620,800 Zestimate®
$150/sqft
$3,845 Estimated rent
Home value
$620,800
$577,000 - $664,000
$3,845/mo
Zestimate® history
Owner options
List your home for rent
$3,845/mo
Rent Zestimate®
Find your next renter with Zillow Rental Manager. Plus, with online applications, you can quickly screen prospective tenants – for free.
$3,845/mo
Rent Zestimate®
Refinance and save
$4,224/mo
Est. payment
Refinancing to a lower rate could help reduce your monthly payments and save thousands over the life of the loan.
$4,224/mo
Est. payment
Explore your selling options
Work with a Zillow partner agent
Leverage their expertise and Zillow's premium Showcase listings to get your home seen by more buyers.
Get startedList with your own agent
Get your home in front of millions of buyers by listing it on Zillow.
Learn how to do itSell it yourself
Take full control of how buyers see your home on Zillow by listing For Sale by Owner (FSBO).
List your homeWhat's special
Zillow last checked:
Listing updated:
Listed by:
Julie Brown 715-579-2746,
Julie Brown Real Estate Group
Bought with:
Tim Nelson
Source: WIREX MLS,MLS#: 1595136 Originating MLS: REALTORS Association of Northwestern WI
Originating MLS: REALTORS Association of Northwestern WIFacts & features
Interior
Bedrooms & bathrooms
- Bedrooms: 5
- Bathrooms: 4
- Full bathrooms: 3
- 1/2 bathrooms: 1
Primary bedroom
- Level: Lower
- Area: 132
- Dimensions: 11 x 12
Bedroom 2
- Level: Upper
- Area: 224
- Dimensions: 14 x 16
Bedroom 3
- Level: Upper
- Area: 289
- Dimensions: 17 x 17
Bedroom 4
- Level: Upper
- Area: 204
- Dimensions: 12 x 17
Dining room
- Level: Main
- Area: 225
- Dimensions: 15 x 15
Family room
- Level: Lower
- Area: 304
- Dimensions: 19 x 16
Kitchen
- Level: Main
- Area: 204
- Dimensions: 12 x 17
Living room
- Level: Main
- Area: 255
- Dimensions: 17 x 15
Heating
- Natural Gas, Forced Air
Cooling
- Central Air
Appliances
- Included: Dishwasher, Dryer, Microwave, Range/Oven, Range Hood, Refrigerator, Washer
Features
- Ceiling Fan(s), Central Vacuum
- Windows: Some window coverings
- Basement: Full,Finished,Other,Concrete
Interior area
- Total structure area: 4,130
- Total interior livable area: 4,130 sqft
- Finished area above ground: 2,980
- Finished area below ground: 1,150
Property
Parking
- Total spaces: 3
- Parking features: 3 Car, Attached, Garage Door Opener
- Attached garage spaces: 3
Features
- Levels: Two
- Stories: 2
- Patio & porch: Patio
- Exterior features: Irrigation system
Lot
- Size: 0.52 Acres
Details
- Additional structures: Garden Shed
- Parcel number: 201232310000
- Zoning: Recreational
Construction
Type & style
- Home type: SingleFamily
- Property subtype: Single Family Residence
Materials
- Hardboard
Condition
- 11-20 Years
- New construction: No
- Year built: 2007
Utilities & green energy
- Electric: Circuit Breakers
- Sewer: Public Sewer
- Water: Public
Community & HOA
HOA
- Has HOA: Yes
- HOA fee: $250 annually
Location
- Region: Altoona
- Municipality: Altoona
Financial & listing details
- Price per square foot: $150/sqft
- Tax assessed value: $600,100
- Annual tax amount: $9,851
- Date on market: 9/25/2025
- Inclusions: Included:ceiling Fans, Included:central Vacuum, Included:dishwasher, Included:dryer, Included:garage Opener, Included:microwave, Included:oven/Range, Included:range Hood, Included:refrigerator, Included:sprinkler System, Included:washer, Included:window Coverings
Price history
| Date | Event | Price |
|---|---|---|
| 8/7/2026 | Sold | $620,000-6.1%$150/sqft |
Source:  WIREX MLS #1595136 Report a problem WIREX MLS #1595136 Report a problem | ||
| 6/18/2026 | Contingent | $660,000$160/sqft |
Source: WIREX MLS #1595136 Report a problem | ||
| 6/3/2026 | Price change | $660,000+3.1%$160/sqft |
Source: WIREX MLS #1595136 Report a problem | ||
| 5/4/2026 | Listed for sale | $640,000$155/sqft |
Source: WIREX MLS #1595136 Report a problem | ||
| 4/22/2026 | Contingent | $640,000$155/sqft |
Source: WIREX MLS #1595136 Report a problem | ||
| 3/16/2026 | Price change | $640,000-3%$155/sqft |
Source: WIREX MLS #1595136 Report a problem | ||
| 9/25/2025 | Listed for sale | $660,000-2.9%$160/sqft |
Source: WIREX MLS #1595136 Report a problem | ||
| 8/27/2025 | Listing removed | $680,000$165/sqft |
Source: WIREX MLS #1592491 Report a problem | ||
| 8/6/2025 | Price change | $680,000-2.2%$165/sqft |
Source: WIREX MLS #1592491 Report a problem | ||
| 7/3/2025 | Price change | $695,000-2%$168/sqft |
Source: WIREX MLS #1592491 Report a problem | ||
| 6/20/2025 | Listed for sale | $709,000+64.9%$172/sqft |
Source: WIREX MLS #1592491 Report a problem | ||
| 9/8/2015 | Sold | $430,000+17.5%$104/sqft |
Source: Agent Provided Report a problem | ||
| 3/2/2010 | Sold | $366,000-14.9%$89/sqft |
Source: Public Record Report a problem | ||
| 11/1/2007 | Sold | $430,000+562.6%$104/sqft |
Source: Public Record Report a problem | ||
| 4/19/2007 | Sold | $64,900$16/sqft |
Source: Public Record Report a problem | ||
Public tax history
| Year | Property taxes | Tax assessment |
|---|---|---|
| 2023 | $11,281 +4.8% | $600,100 |
| 2022 | $10,763 +9% | $600,100 +31.1% |
| 2021 | $9,872 +0.1% | $457,700 |
| 2020 | $9,861 +13% | -- |
| 2019 | $8,729 -15.1% | $457,700 +6.1% |
| 2018 | $10,278 | $431,300 |
| 2017 | $10,278 +4.5% | $431,300 +7.9% |
| 2016 | $9,837 | $399,900 |
| 2014 | -- | $399,900 |
| 2013 | -- | $399,900 |
| 2012 | -- | $399,900 |
| 2011 | -- | $399,900 |
| 2010 | -- | $399,900 -2.6% |
| 2009 | -- | $410,500 |
| 2008 | -- | $410,500 +1046.6% |
| 2007 | -- | $35,800 -77.2% |
| 2006 | -- | $156,700 +35.9% |
| 2005 | -- | $115,300 +7.5% |
| 2004 | -- | $107,300 |
Find assessor info on the county website
Neighborhood: 54720
Nearby homes
- $549,100-- bd-- ba-- sqft913 Sandalwood Dr, Altoona, WI 54720Off Market
- $629,400-- bd-- ba-- sqft903 Sandalwood Dr, Altoona, WI 54720Off Market
- $545,9004 bd4 ba3k sqft910 Timber View Dr, Altoona, WI 54720Off Market
- $485,1004 bd4 ba3.2k sqft918 Timberview Dr, Altoona, WI 54720Off Market
- $568,200-- bd-- ba-- sqft918 Timber View Dr, Altoona, WI 54720Off Market
- $587,3004 bd4 ba3.2k sqft915 Sandalwood Dr, Altoona, WI 54720Off Market
- $630,000-- bd-- ba-- sqft904 Timber View Dr, Altoona, WI 54720Sold
- $567,200-- bd-- ba-- sqft821 Sandalwood Dr, Altoona, WI 54720Off Market
Nearby schools
GreatSchools rating
- 8/10Grades 4-5 IntermediateGrades: 4-5Distance: 1 mi
- 6/10Altoona Middle SchoolGrades: 6-8Distance: 1 mi
- 7/10Altoona High SchoolGrades: 9-12Distance: 1 mi
Schools provided by the listing agent
- District: Altoona
Source: WIREX MLS. This data may not be complete. We recommend contacting the local school district to confirm school assignments for this home.


Get pre-qualified for a loan
At Zillow Home Loans, we can pre-qualify you in as little as 5 minutes with no impact to your credit score.An equal housing lender. NMLS #10287.
Sell for more on Zillow
Get a Zillow Showcase℠ listing at no additional cost and you could sell for .
$620,800
2% more
+$12,416
With Zillow Showcase(estimated)
$633,216
- Wisconsin
- Eau Claire County
- Altoona
- 54720
- 907 Sandalwood Drive
Nearby cities
Nearby zip codes
Other Altoona Topics
