Skip main navigation
Sold for $420,000
  • $420,000

    907 Saratoga Lane, Fishkill, NY 12524

    2beds
    1,196sqft
    Condominium, Residential
    Built in 2008
    -- sqft lot
    $441,200 Zestimate®
    $351/sqft
    $2,775 Estimated rent

    Home value

    $441,200

    $419,000 - $463,000

    $2,775/mo

    Zestimate® history
    Loading
    Loading...

    Owner options

    List your home for rent

    $2,775/mo

    Rent Zestimate®

    Find your next renter with Zillow Rental Manager. Plus, with online applications, you can quickly screen prospective tenants – for free.

    Learn more

    $2,775/mo

    Rent Zestimate®

    Refinance and save

    $3,282/mo

    Est. payment

    Refinancing to a lower rate could help reduce your monthly payments and save thousands over the life of the loan.

    See today's rates

    $3,282/mo

    Est. payment

    Explore your selling options

    Work with a Zillow partner agent

    Leverage their expertise and Zillow's premium Showcase listings to get your home seen by more buyers.

    Get started

    List with your own agent

    Get your home in front of millions of buyers by listing it on Zillow.

    Learn how to do it

    Sell it yourself

    Take full control of how buyers see your home on Zillow by listing For Sale by Owner (FSBO).

    List your home

    What's special

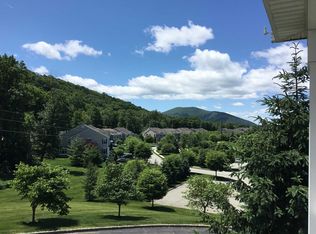
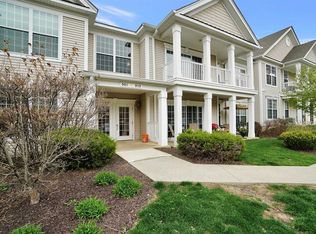
    Welcome to this exceptional ground-floor end unit at Toll Brothers Van Wyck Mews development. This premium residence offers a blend of comfort and convenience with its thoughtfully designed features. Enjoy the luxury of a private patio, perfect for relaxing or entertaining. Inside, you'll find an open floor plan, in-unit washer and dryer, along with central air for year round comfort. The kitchen features maple cabinetry and a breakfast bar. Primary bath has a soaking tub and dual sinks. The unit was built with sound proofing between units. There is a sprinkler system and 9 foot ceilings with crown molding. The condo also includes a dedicated storage room for all your needs. With Town conveniences of gas heat, water and sewer, you'll experience hassle-free living. The location is unbeatable, providing quick access to major commuting routes including I84, and being down the road from Walmart, Sam's Club and Westage Medical Center. This condo is just not a home, it's a gateway to a lifestyle of ease and accessibility. Don't miss the chance to make this prime property your own! Additional Information: Amenities:Storage,

    Zillow last checked:

    Listing updated:

    Listed by:

    Anthony DeGelormo 845-590-5051,

    Century 21 Alliance Rlty Group 845-297-4700

    Bought with:

    Rebecca Agosta, 10401229289

    BHHS Hudson Valley Properties

    Source: OneKey® MLS as distributed by MLS GRID,MLS#: H6321700MLS Logo

    Facts & features

    Interior

    Bedrooms & bathrooms
    • Bedrooms: 2
    • Bathrooms: 2
    • Full bathrooms: 2
    Primary bedroom
    • Description: carpet
    • Level: First
    Bedroom 1
    • Description: carpet
    • Level: First
    Bathroom 1
    • Description: ceramic fl., dual vanities
    • Level: First
    Bathroom 2
    • Description: ceramic floor
    • Level: First
    Bonus room
    • Description: utility closet w/washer/dryer, water heater
    • Level: First
    Dining room
    • Description: carpet
    • Level: First
    Kitchen
    • Description: vinyl floor
    • Level: First
    Living room
    • Description: carpet, slider to patio
    • Level: First
    Heating
    • Forced Air
    Cooling
    • Central Air
    Appliances
    • Included: Electric Water Heater, Dishwasher, Dryer, Microwave, Refrigerator, Washer
    Features
    • First Floor Bedroom, First Floor Full Bath, Primary Bathroom
    • Flooring: Carpet
    • Basement: Common
    • Attic: None
    • Common walls with other units/homes: End Unit
    Interior area
    • Total structure area: 1,196
    • Total interior livable area: 1,196 sqft

    Property

    Parking
    • Total spaces: 1
    • Parking features: Assigned
    Features
    • Patio & porch: Patio
    • Pool features: Community, In Ground
    Lot
    • Size: 436 Square Feet
    • Features: Near Public Transit, Near School, Near Shops, Views
    Details
    • Parcel number: 1330896256196910810000

    Construction

    Type & style
    • Home type: Condo
    • Architectural style: Garden
    • Property subtype: Condominium, Residential
    • Attached to another structure: Yes
    Materials
    • Vinyl Siding
    Condition
    • Year built: 2008

    Utilities & green energy

    • Sewer: Public Sewer
    • Water: Public
    • Utilities for property: See Remarks

    Community & HOA

    Community
    • Features: Pool
    • Subdivision: Van Wyck Mews
    HOA
    • Has HOA: Yes
    • Amenities included: Park, Clubhouse, Fitness Center
    • Services included: Common Area Maintenance, Maintenance Structure, Snow Removal, Trash
    • HOA fee: $390 monthly
    Location
    • Region: Fishkill

    Financial & listing details

    • Price per square foot: $351/sqft
    • Tax assessed value: $358,100
    • Annual tax amount: $6,668
    • Date on market: 10/21/2024
    • Cumulative days on market: 17 days
    • Listing agreement: Exclusive Right To Sell
    • Inclusions: Oven/Range

    Price history

    DateEventPrice
    11/22/2024Sold$420,000-1.2%$351/sqft
    Source: OneKey® MLS as distributed by MLS GRID #H6321700 Report a problem
    10/21/2024Pending sale$424,900$355/sqft
    Source: OneKey® MLS as distributed by MLS GRID #H6321700 Report a problem
    9/30/2024Listing removed$424,900$355/sqft
    Source: OneKey® MLS as distributed by MLS GRID #H6321700 Report a problem
    9/13/2024Listed for sale$424,900+41.9%$355/sqft
    Source: OneKey® MLS as distributed by MLS GRID #H6321700 Report a problem
    5/28/2009Sold$299,359$250/sqft
    Source: Public Record Report a problem

    Public tax history

    YearProperty taxesTax assessment
    2025-- $408,000 +7%
    2024-- $381,300 +6.5%
    2023-- $358,100 +10%
    2022-- $325,500 +5%
    2021-- $310,000 +6.9%
    2020-- $290,000
    2019-- $290,000 +3.6%
    2018-- $280,000 +3.7%
    2017$11,172 $270,000
    2016-- $270,000
    2015-- $270,000 -1.8%
    2014-- $275,000 -6.8%
    2012-- $295,000
    2011-- $295,000
    2010-- $295,000 -3.3%
    2009-- $305,000 +190.5%
    2008-- $105,000
    Find assessor info on the county website

    Neighborhood: Merritt Park

    Nearby schools

    GreatSchools rating
    Schools provided by the listing agent
    • Elementary: Brinckerhoff Elementary School
    • Middle: Van Wyck Junior High School
    • High: John Jay Senior High School

    Source: OneKey® MLS as distributed by MLS GRID. This data may not be complete. We recommend contacting the local school district to confirm school assignments for this home.

    Get a cash offer in 3 minutes
    Find out how much your home could sell for in as little as 3 minutes with a no-obligation cash offer.
    Estimated market value
    $441,200
    Get a cash offer in 3 minutes
    Find out how much your home could sell for in as little as 3 minutes with a no-obligation cash offer.
    Estimated market value
    $441,200