Hurricane-Tested and Ready for You! This stunning 3-bedroom, 2-bathroom home with an office and breathtaking lakefront views is a true standout! From the moment you arrive, the pride of ownership is evident, starting with the beautifully maintained landscaping that sets the tone for what’s inside. Step through the front door and into a meticulously cared-for home, featuring an open floor plan, upgraded light fixtures, and a bright, inviting kitchen. The kitchen boasts quartz countertops, stainless steel appliances, and elegant white cabinets; and the spacious primary suite offers a private retreat, complete with a walk-in closet, an en suite bathroom, and double doors that lead to the expansive screened-in lanai. Here, you’ll find your personal backyard oasis—perfect for relaxing after a long day. Unwind in the Jacuzzi while soaking in the spectacular lake view and enjoying the privacy of no backyard neighbors. This home comes with impressive updates for peace of mind: a brand-new AC system installed in July 2024, a 2-year-old roof, and a whole-house water softener. These major upgrades mean the new owner won’t have to worry about costly replacements for years to come! Nestled in the highly desirable Bahia Lakes community, residents enjoy access to a sparkling swimming pool, a cabana, and a playground. Located in the sought-after South Shore area of southeast Hillsborough County, just west of US-41, this home offers convenient access to I-75 and the surrounding coastal areas, including Apollo Beach, Tampa, Bradenton, Sarasota, and the world-renowned beaches of St. Petersburg and Clearwater. And with an incredibly low HOA fee of just $90 quarterly, this home offers unbeatable value. Don’t miss your chance to make it yours—schedule your showing today!
Sold for $329,900
$329,900
907 Seminole Sky Dr, Ruskin, FL 33570
3beds
1,482sqft
Single Family Residence
Built in 2007
7,201 Square Feet Lot
$319,900 Zestimate®
$223/sqft
$2,055 Estimated rent
Home value
$319,900
$291,000 - $349,000
$2,055/mo
Zestimate® history
Owner options
List your home for rent
$2,055/mo
Rent Zestimate®
Find your next renter with Zillow Rental Manager. Plus, with online applications, you can quickly screen prospective tenants – for free.
$2,055/mo
Rent Zestimate®
Refinance and save
$2,303/mo
Est. payment
Refinancing to a lower rate could help reduce your monthly payments and save thousands over the life of the loan.
$2,303/mo
Est. payment
Explore your selling options
Work with a Zillow partner agent
Leverage their expertise and Zillow's premium Showcase listings to get your home seen by more buyers.
Get startedList with your own agent
Get your home in front of millions of buyers by listing it on Zillow.
Learn how to do itSell it yourself
Take full control of how buyers see your home on Zillow by listing For Sale by Owner (FSBO).
List your homeWhat's special
Spectacular lake viewExpansive screened-in lanaiEn suite bathroomQuartz countertopsPersonal backyard oasisOpen floor planBright inviting kitchen
Zillow last checked:
Listing updated:
Listed by:
Christine Jones 509-592-7836,
ALIGN RIGHT REALTY RIVERVIEW 813-563-5995
Bought with:
Diane Meier
BHHS FLORIDA PROPERTIES GROUP
Source: Stellar MLS,MLS#: T3544497 Originating MLS: Pinellas Suncoast
Originating MLS: Pinellas Suncoast
Facts & features
Interior
Bedrooms & bathrooms
- Bedrooms: 3
- Bathrooms: 2
- Full bathrooms: 2
Rooms
- Room types: Den/Library/Office
Primary bedroom
- Features: Ceiling Fan(s), En Suite Bathroom, Walk-In Closet(s)
- Level: First
Bedroom 2
- Features: Ceiling Fan(s), Built-in Closet
- Level: First
Bedroom 3
- Features: Ceiling Fan(s), Built-in Closet
- Level: First
Dining room
- Level: First
Kitchen
- Features: Breakfast Bar, Pantry, Granite Counters
- Level: First
Living room
- Features: Ceiling Fan(s)
- Level: First
Office
- Features: Ceiling Fan(s), No Closet
- Level: First
Heating
- Central
Cooling
- Central Air
Appliances
- Included: Dishwasher, Disposal, Dryer, Electric Water Heater, Microwave, Range, Refrigerator, Washer, Water Softener
- Laundry: Laundry Closet
Features
- Ceiling Fan(s), Living Room/Dining Room Combo, Open Floorplan, Solid Surface Counters, Thermostat, Walk-In Closet(s)
- Flooring: Luxury Vinyl, Tile
- Doors: Sliding Doors
- Windows: Blinds, Window Treatments, Hurricane Shutters
- Has fireplace: No
Interior area
- Total structure area: 1,980
- Total interior livable area: 1,482 sqft
Property
Parking
- Total spaces: 2
- Parking features: Garage - Attached
- Attached garage spaces: 2
Features
- Levels: One
- Stories: 1
- Patio & porch: Patio, Screened
- Exterior features: Irrigation System
- Has view: Yes
- View description: Water, Lake
- Has water view: Yes
- Water view: Water,Lake
- Waterfront features: Lake Front
Lot
- Size: 7,201 Square Feet
- Dimensions: 59.51 x 121
Details
- Parcel number: U06321994N00000000179.0
- Zoning: PD
- Special conditions: None
Construction
Type & style
- Home type: SingleFamily
- Property subtype: Single Family Residence
Materials
- Stucco
- Foundation: Slab
- Roof: Shingle
Condition
- New construction: No
- Year built: 2007
Utilities & green energy
- Sewer: Public Sewer
- Water: Public
- Utilities for property: Cable Available, Electricity Connected, Sewer Connected, Water Connected
Community & HOA
Community
- Features: Buyer Approval Required, Community Mailbox, Playground, Pool, Restaurant
- Pet fee: $0 monthly
- Subdivision: BAHIA LAKES PH 1
HOA
- Has HOA: Yes
- HOA fee: $30 monthly
- HOA name: Amanda Manion
- HOA phone: 727-869-9700
Location
- Region: Ruskin
Financial & listing details
- Price per square foot: $223/sqft
- Tax assessed value: $270,716
- Annual tax amount: $5,692
- Date on market: 7/27/2024
- Cumulative days on market: 218 days
- Ownership: Fee Simple
- Total actual rent: 0
- Electric utility on property: Yes
- Road surface type: Paved
Price history
| Date | Event | Price |
|---|---|---|
| 4/17/2025 | Sold | $329,900$223/sqft |
Source:  Stellar MLS #T3544497 Report a problem Stellar MLS #T3544497 Report a problem | ||
| 3/6/2025 | Pending sale | $329,900$223/sqft |
Source: Stellar MLS #T3544497 Report a problem | ||
| 2/23/2025 | Price change | $329,900-2.7%$223/sqft |
Source: Stellar MLS #T3544497 Report a problem | ||
| 12/19/2024 | Price change | $339,000-1.7%$229/sqft |
Source: Stellar MLS #T3544497 Report a problem | ||
| 11/5/2024 | Price change | $345,000-1.4%$233/sqft |
Source: Stellar MLS #T3544497 Report a problem | ||
| 9/10/2024 | Price change | $350,000-1.4%$236/sqft |
Source: Stellar MLS #T3544497 Report a problem | ||
| 8/16/2024 | Price change | $355,000-1.4%$240/sqft |
Source: Stellar MLS #T3544497 Report a problem | ||
| 7/27/2024 | Listed for sale | $360,000-1.1%$243/sqft |
Source: Stellar MLS #T3544497 Report a problem | ||
| 4/1/2024 | Listing removed | -- |
Source: Owner Report a problem | ||
| 3/22/2024 | Price change | $364,000-1.4%$246/sqft |
Source: Owner Report a problem | ||
| 3/15/2024 | Price change | $369,000-1.6%$249/sqft |
Source: Owner Report a problem | ||
| 3/6/2024 | Listed for sale | $375,000+150%$253/sqft |
Source: Owner Report a problem | ||
| 9/3/2014 | Sold | $150,000+7.2%$101/sqft |
Source: Public Record Report a problem | ||
| 5/24/2014 | Pending sale | $139,900$94/sqft |
Source: PEOPLE'S CHOICE REALTY SERVICES LLC #T2602641 Report a problem | ||
| 3/18/2014 | Price change | $139,900-3.5%$94/sqft |
Source: PEOPLE'S CHOICE REALTY SERVICES LLC #T2602641 Report a problem | ||
| 3/12/2014 | Price change | $144,900-2.8%$98/sqft |
Source: PEOPLE'S CHOICE REALTY SERVICES LLC #T2602641 Report a problem | ||
| 3/4/2014 | Price change | $149,000-3.9%$101/sqft |
Source: PEOPLE'S CHOICE REALTY SERVICES LLC #T2602641 Report a problem | ||
| 2/19/2014 | Listed for sale | $155,000+14.9%$105/sqft |
Source: PEOPLE'S CHOICE REALTY SERVICES LLC #T2602641 Report a problem | ||
| 9/27/2013 | Listing removed | $134,900$91/sqft |
Source: RE/MAX ALLIANCE GROUP #M5836004 Report a problem | ||
| 9/7/2013 | Price change | $134,900-3.6%$91/sqft |
Source: RE/MAX ALLIANCE GROUP #M5836004 Report a problem | ||
| 8/13/2013 | Listed for sale | $139,900$94/sqft |
Source: RE/MAX ALLIANCE GROUP #M5836004 Report a problem | ||
| 7/5/2013 | Listing removed | $139,900$94/sqft |
Source: RE/MAX ALLIANCE GROUP #M5836004 Report a problem | ||
| 6/12/2013 | Price change | $139,900-6.7%$94/sqft |
Source: RE/MAX ALLIANCE GROUP #M5836004 Report a problem | ||
| 3/12/2013 | Listed for sale | $149,900-23%$101/sqft |
Source: RE/MAX Alliance Group #M5836004 Report a problem | ||
| 12/20/2011 | Listing removed | $1,200$1/sqft |
Source: CENTURY 21 Beggins Enterprises #T2471470 Report a problem | ||
| 8/25/2011 | Listed for rent | $1,200$1/sqft |
Source: CENTURY 21 Beggins Enterprises #T2471470 Report a problem | ||
| 7/16/2007 | Sold | $194,600$131/sqft |
Source: Public Record Report a problem | ||
Public tax history
| Year | Property taxes | Tax assessment |
|---|---|---|
| 2025 | $6,142 +4.9% | $270,716 -0.1% |
| 2024 | $5,857 +2.9% | $271,005 +3% |
| 2023 | $5,692 +5.4% | $263,112 +3% |
| 2022 | $5,399 +7.2% | $255,449 +35.8% |
| 2021 | $5,035 +7.5% | $188,175 +10% |
| 2020 | $4,683 +2.2% | $171,068 +2.9% |
| 2019 | $4,581 | $166,280 +7.8% |
| 2018 | $4,581 +5.9% | $154,310 +12.3% |
| 2017 | $4,324 +6.2% | $137,422 +4.5% |
| 2016 | $4,073 0% | $131,462 +9.7% |
| 2015 | $4,073 +12.2% | $119,875 +13.8% |
| 2014 | $3,629 | $105,335 +10% |
| 2013 | $3,629 +10% | $95,759 +21.4% |
| 2012 | $3,298 +45% | $78,908 +3% |
| 2011 | $2,275 -14.6% | $76,610 -20.6% |
| 2010 | $2,663 -3% | $96,521 -4.1% |
| 2009 | $2,746 -23.6% | $100,700 -29% |
| 2008 | $3,593 +27.1% | $141,909 +140.9% |
| 2007 | $2,827 | $58,915 |
Find assessor info on the county website
Neighborhood: 33570
Nearby homes
- $263,8003 bd2 ba1.2k sqft909 Seminole Sky Dr, Ruskin, FL 33570Off Market
- $294,4003 bd2 ba1.2k sqft903 Seminole Sky Dr, Ruskin, FL 33570Off Market
- $292,1004 bd2 ba1.4k sqft911 Seminole Sky Dr, Ruskin, FL 33570Off Market
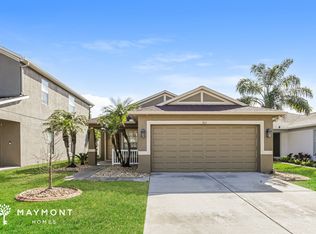
- $326,1005 bd4 ba2.1k sqft913 Seminole Sky Dr, Ruskin, FL 33570Off Market
- $252,4003 bd2 ba1.2k sqft908 Seminole Sky Dr, Ruskin, FL 33570Off Market
- $260,0003 bd2 ba1.3k sqft906 Seminole Sky Dr, Ruskin, FL 33570Off Market
- $297,8005 bd2 ba1.7k sqft904 Seminole Sky Dr, Ruskin, FL 33570Off Market
- $321,6004 bd3 ba2.3k sqft915 Seminole Sky Dr, Ruskin, FL 33570Off Market
Nearby schools
GreatSchools rating
- 8/10Apollo Beach Elementary SchoolGrades: PK-8Distance: 4.2 mi
- 3/10Lennard High SchoolGrades: 9-12Distance: 2.5 mi
- 2/10Shields Middle SchoolGrades: 6-8Distance: 4.8 mi
Schools provided by the listing agent
- Elementary: Thompson Elementary
- Middle: Shields-HB
- High: Lennard-HB
Source: Stellar MLS. This data may not be complete. We recommend contacting the local school district to confirm school assignments for this home.
Get a cash offer in 3 minutes
Find out how much your home could sell for in as little as 3 minutes with a no-obligation cash offer.
Estimated market value
$319,900
Get a cash offer in 3 minutes
Find out how much your home could sell for in as little as 3 minutes with a no-obligation cash offer.
Estimated market value
$319,900
- Florida
- Hillsborough County
- Ruskin
- 33570
- 907 Seminole Sky Dr
Nearby cities
Nearby zip codes
Other Ruskin Topics
