Welcome to this stunning 4-bedroom, 2.5-bath home in the highly sought-after Abbey Downs neighborhood. Tucked away on a quiet cul-de-sac, this home sits on the largest lot in the community, offering plenty of space both inside and out. The location couldn’t be better—you’re within walking distance to both the elementary and high school, plus just a short stroll to shopping and everyday conveniences. Step inside to find a beautifully updated kitchen, complete with granite countertops, a stylish tile backsplash, upgraded soft-close cabinetry, a bar area for casual dining, and two spacious pantries for all your storage needs. The layout is perfect for both entertaining and everyday living, with a formal dining room, a cozy family with wood burning fireplace and a main-floor office that makes working from home a breeze. Upstairs, the primary suite is a true retreat, featuring a full en-suite bath with a beautifully tiled shower. The additional bedrooms are generously sized, including an oversized fourth bedroom, while the third bedroom offers a charming alcove—perfect for a second home office or a stylish dressing area. A hall bath serves the remaining bedrooms with ease. One of the most unique features of this home is the finished basement, featuring a custom 9-room playhouse. Outside, the backyard provides endless possibilities for relaxing, playing, or entertaining on the outdoor patio with spacious lot. Living in Abbey Downs means you get the best of both worlds—a peaceful neighborhood feel with quick access to top-rated Spring-Ford schools, parks, shopping, and dining. This is the kind of home you don’t want to miss. Schedule your private tour today! One year home warranty included with an acceptable agreement. Offer Deadline Monday at noon!
Sold for $655,000
$655,000
907 Shamrock Ct, Royersford, PA 19468
4beds
2,516sqft
Single Family Residence
Built in 1989
0.48 Acres Lot
$669,600 Zestimate®
$260/sqft
$3,287 Estimated rent
Home value
$669,600
$616,000 - $723,000
$3,287/mo
Zestimate® history
Owner options
List your home for rent
$3,287/mo
Rent Zestimate®
Find your next renter with Zillow Rental Manager. Plus, with online applications, you can quickly screen prospective tenants – for free.
$3,287/mo
Rent Zestimate®
Refinance and save
$4,242/mo
Est. payment
Refinancing to a lower rate could help reduce your monthly payments and save thousands over the life of the loan.
$4,242/mo
Est. payment
Explore your selling options
Work with a Zillow partner agent
Leverage their expertise and Zillow's premium Showcase listings to get your home seen by more buyers.
Get startedList with your own agent
Get your home in front of millions of buyers by listing it on Zillow.
Learn how to do itSell it yourself
Take full control of how buyers see your home on Zillow by listing For Sale by Owner (FSBO).
List your homeWhat's special
Finished basementQuiet cul-de-sacCharming alcovePrimary suiteMain-floor officeSpacious lotBeautifully updated kitchen
Zillow last checked:
Listing updated:
Listed by:
Susan McFadden 610-898-1441,
Keller Williams Platinum Realty - Wyomissing,
Listing Team: The Susan Mcfadden Team
Bought with:
Vincent Gillen, RS322134
Long & Foster Real Estate, Inc.
Source: Bright MLS,MLS#: PAMC2131186
Facts & features
Interior
Bedrooms & bathrooms
- Bedrooms: 4
- Bathrooms: 3
- Full bathrooms: 2
- 1/2 bathrooms: 1
- Main level bathrooms: 1
Basement
- Area: 0
Heating
- Central, Oil
Cooling
- Central Air, Electric
Appliances
- Included: Electric Water Heater
Features
- Basement: Full
- Number of fireplaces: 1
Interior area
- Total structure area: 2,516
- Total interior livable area: 2,516 sqft
- Finished area above ground: 2,516
- Finished area below ground: 0
Property
Parking
- Total spaces: 2
- Parking features: Garage Faces Front, Driveway, Attached
- Attached garage spaces: 2
- Has uncovered spaces: Yes
Accessibility
- Accessibility features: None
Features
- Levels: Two
- Stories: 2
- Pool features: None
Lot
- Size: 0.48 Acres
- Dimensions: 75.00 x 0.00
Details
- Additional structures: Above Grade, Below Grade
- Parcel number: 370004578209
- Zoning: RESIDENTIAL
- Special conditions: Standard
Construction
Type & style
- Home type: SingleFamily
- Architectural style: Colonial
- Property subtype: Single Family Residence
Materials
- Vinyl Siding
- Foundation: Permanent
Condition
- New construction: No
- Year built: 1989
Utilities & green energy
- Sewer: Public Sewer
- Water: Public
Community & HOA
Community
- Subdivision: Abbey Downs
HOA
- Has HOA: No
Location
- Region: Royersford
- Municipality: LIMERICK TWP
Financial & listing details
- Price per square foot: $260/sqft
- Tax assessed value: $176,980
- Annual tax amount: $7,369
- Date on market: 3/27/2025
- Listing agreement: Exclusive Right To Sell
- Ownership: Fee Simple
Price history
| Date | Event | Price |
|---|---|---|
| 4/29/2025 | Sold | $655,000+9.2%$260/sqft |
Source:  Bright MLS #PAMC2131186 Report a problem Bright MLS #PAMC2131186 Report a problem | ||
| 4/2/2025 | Pending sale | $599,900$238/sqft |
Source: Bright MLS #PAMC2131186 Report a problem | ||
| 4/1/2025 | Listing removed | $599,900$238/sqft |
Source: Bright MLS #PAMC2131186 Report a problem | ||
| 3/27/2025 | Listed for sale | $599,900$238/sqft |
Source: Bright MLS #PAMC2131186 Report a problem | ||
Public tax history
| Year | Property taxes | Tax assessment |
|---|---|---|
| 2025 | $7,287 +8% | $176,980 |
| 2024 | $6,746 | $176,980 |
| 2023 | $6,746 +6.9% | $176,980 |
| 2022 | $6,308 +2.4% | $176,980 |
| 2021 | $6,160 +2.6% | $176,980 |
| 2020 | $6,003 +1.8% | $176,980 |
| 2019 | $5,894 +1.9% | $176,980 |
| 2018 | $5,785 +1.2% | $176,980 |
| 2017 | $5,716 +2.5% | $176,980 |
| 2016 | $5,579 +2% | $176,980 |
| 2015 | $5,470 +2% | $176,980 |
| 2014 | $5,362 +2.9% | $176,980 |
| 2013 | $5,210 +2.7% | $176,980 |
| 2012 | $5,072 +4.4% | $176,980 |
| 2011 | $4,856 +1.7% | $176,980 |
| 2010 | $4,775 +3.4% | $176,980 |
| 2009 | $4,619 +4.2% | $176,980 |
| 2008 | $4,433 +3% | -- |
| 2007 | $4,305 +3.2% | -- |
| 2006 | $4,170 +3.3% | -- |
| 2005 | $4,038 +3.9% | -- |
| 2004 | $3,885 +4.9% | -- |
| 2003 | $3,705 +4.9% | -- |
| 2002 | $3,533 +7.7% | -- |
| 2000 | $3,279 +6.7% | -- |
| 1999 | $3,074 | -- |
Find assessor info on the county website
Neighborhood: 19468
Nearby homes
- $557,4003 bd3 ba1.8k sqft906 Shamrock Ct, Royersford, PA 19468Off Market
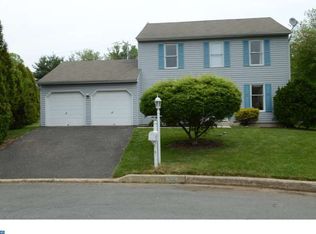
- $438,0003 bd1 ba1.5k sqft387 N Lewis Rd, Royersford, PA 19468Off Market
- $516,1003 bd2 ba1.8k sqft908 Shamrock Ct, Limerick, PA 19468Off Market
- $582,7004 bd3 ba2.2k sqft905 Shamrock Ct, Royersford, PA 19468Off Market
- $446,1002 bd2 ba1.4k sqft676 King Rd, Royersford, PA 19468Off Market
- $599,0004 bd3 ba2.9k sqft904 Shamrock Ct, Royersford, PA 19468Off Market
- $563,0004 bd2 ba2k sqft909 Shamrock Ct, Royersford, PA 19468Off Market
- $561,4003 bd2 ba1.8k sqft903 Shamrock Ct, Royersford, PA 19468Off Market
Nearby schools
GreatSchools rating
- 9/10Brooke El SchoolGrades: K-4Distance: 0.3 mi
- 7/10Spring-Ford Ms 8th Grade CenterGrades: 8Distance: 1 mi
- 9/10Spring-Ford Senior High School 10-12 Grade CenterGrades: 9-12Distance: 1 mi
Schools provided by the listing agent
- District: Spring-ford Area
Source: Bright MLS. This data may not be complete. We recommend contacting the local school district to confirm school assignments for this home.
Get a cash offer in 3 minutes
Find out how much your home could sell for in as little as 3 minutes with a no-obligation cash offer.
Estimated market value
$669,600
Get a cash offer in 3 minutes
Find out how much your home could sell for in as little as 3 minutes with a no-obligation cash offer.
Estimated market value
$669,600
- Pennsylvania
- Montgomery County
- Royersford
- 19468
- 907 Shamrock Ct
Nearby cities
Nearby zip codes
Other Royersford Topics
