Well maintained 3 bedroom, 2 bath brick home featuring a living room with soaring 12+ft ceiling, a cozy fireplace, & a built-in bar tucked for a sense of privacy while still open to the space. Kitchen and dinning areas are side by side with a sense of separation, offering flexible spaces ideal for both every day living and entertaining. A separate utility/laundry room is conveniently located just off the kitchen. The primary bedroom includes a double vanity, hot tub, and a walk-in closet. Two bedrooms are connected by a well designed Jack-and-Jill bathroom, each with its own private vanity/sink area and a shared shower and toilet-offering added privacy and functionality. Large attic for extra storage. Detached 2-car garage with extended side driveway offering ample parking, including a designated workshop area. Water softener included. Ideally located just minutes from shopping, dining, and Hwy 281, while tucked into a quiet residential street. A must see to truly appreciate it!
Sold
Price Unknown
907 Sherman Dr., Marble Falls, TX 78654
3beds
2,129sqft
Single Family Residence, Residential
Built in 1986
0.38 Acres Lot
$446,400 Zestimate®
$--/sqft
$2,035 Estimated rent
Home value
$446,400
$406,000 - $491,000
$2,035/mo
Zestimate® history
Owner options
List your home for rent
$2,035/mo
Rent Zestimate®
Find your next renter with Zillow Rental Manager. Plus, with online applications, you can quickly screen prospective tenants – for free.
$2,035/mo
Rent Zestimate®
Refinance and save
Refinancing to a lower rate could help reduce your monthly payments and save thousands over the life of the loan.
Explore your selling options
Work with a Zillow partner agent
Leverage their expertise and Zillow's premium Showcase listings to get your home seen by more buyers.
Get startedList with your own agent
Get your home in front of millions of buyers by listing it on Zillow.
Learn how to do itSell it yourself
Take full control of how buyers see your home on Zillow by listing For Sale by Owner (FSBO).
List your homeWhat's special
Cozy fireplace
Zillow last checked:
Listing updated:
Listed by:
Berenice Covarrubias 512-961-2633,
Zina & Co. Real Estate
Bought with:
Agent Non-Member
Source: HLMLS as distributed by MLS GRID,MLS#: 177518
Facts & features
Interior
Bedrooms & bathrooms
- Bedrooms: 3
- Bathrooms: 2
- Full bathrooms: 2
Rooms
- Room types: Dining Room, Foyer, Kitchen, Laundry, Living Room, Utility Room Inside
Heating
- Central, Electric
Cooling
- Central Air
Appliances
- Included: Dishwasher, Microwave, Refrigerator, Washer Hookup, Cooktop, Water Softener
Features
- Pantry, Recessed Lighting
- Flooring: Ceramic Floor, Laminate, Saltillo
- Attic: Improved Attic
- Number of fireplaces: 1
- Fireplace features: One, Wood Burning Stove
Interior area
- Total structure area: 2,129
- Total interior livable area: 2,129 sqft
Property
Parking
- Total spaces: 2
- Parking features: 2 Car Detached Garage, Side Entry
- Garage spaces: 2
Features
- Levels: One
- Stories: 1
- Patio & porch: Covered, Patio
- Waterfront features: No
Lot
- Size: 0.38 Acres
- Dimensions: 100.00 x 167.61
- Features: Landscaped
Details
- Parcel number: 019468
- Zoning: R
Construction
Type & style
- Home type: SingleFamily
- Architectural style: Other
- Property subtype: Single Family Residence, Residential
Materials
- Wood Siding, Brick
- Foundation: Slab
Condition
- Year built: 1986
Utilities & green energy
- Sewer: Septic Tank
Community & HOA
Community
- Security: Smoke Detector(s)
- Subdivision: Highland Terrac
HOA
- Has HOA: No
Location
- Region: Marble Falls
Financial & listing details
- Tax assessed value: $449,139
- Date on market: 4/14/2026
Price history
| Date | Event | Price |
|---|---|---|
| 6/1/2026 | Sold | -- |
Source:  HLMLS as distributed by MLS GRID #177518 Report a problem HLMLS as distributed by MLS GRID #177518 Report a problem | ||
| 4/23/2026 | Pending sale | $450,000$211/sqft |
Source:  Unlock MLS #5978794 Report a problem Unlock MLS #5978794 Report a problem | ||
| 4/14/2026 | Listed for sale | $450,000+73.7%$211/sqft |
Source: Unlock MLS #5978794 Report a problem | ||
| 7/7/2017 | Sold | -- |
Source: Public Record Report a problem | ||
| 6/1/2017 | Pending sale | $259,000$122/sqft |
Source: Giesecke & Associates #138348 Report a problem | ||
| 6/1/2017 | Listed for sale | $259,000$122/sqft |
Source: Giesecke & Associates #138348 Report a problem | ||
Public tax history
| Year | Property taxes | Tax assessment |
|---|---|---|
| 2025 | -- | $449,139 +8.6% |
| 2024 | $4,196 -0.1% | $413,652 +10% |
| 2023 | $4,200 -27.1% | $376,047 +10% |
| 2022 | $5,757 +1% | $341,861 +10% |
| 2021 | $5,699 | $310,783 +0.1% |
| 2020 | -- | $310,320 |
| 2019 | $5,924 | $310,320 +30.3% |
| 2017 | -- | $238,186 +9% |
| 2016 | -- | $218,478 |
| 2015 | -- | $218,478 +8.8% |
| 2014 | -- | $200,808 |
| 2012 | -- | $200,808 |
| 2011 | -- | $200,808 |
| 2010 | -- | $200,808 |
| 2009 | -- | $200,808 |
| 2008 | -- | $200,808 +13.7% |
| 2007 | -- | $176,548 |
Find assessor info on the county website
Neighborhood: 78654
Nearby homes
- $21,723-- bd-- ba-- sqft907 Sherman Ave, Marble Falls, TX 78654Off Market
- $--0.39 Acres23 Mormon Mill Sherman Ave, Marble Falls, TX 78654Sold
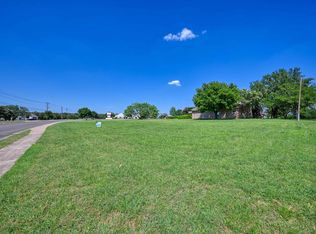
- $165,0000.39 Acres23 Mormon Mill Rd, Marble Falls, TX 78654Lot/Land

- $28,971-- bd-- ba-- sqft905 Sherman Ave, Marble Falls, TX 78654Off Market
- $347,3003 bd2 ba1.5k sqft903 Sherman Ave, Marble Falls, TX 78654Off Market
- $546,900-- bd2 ba2.9k sqft900 Sherman Ave, Marble Falls, TX 78654Off Market
- $--4 bd2 ba2k sqft902 Sherman Ave, Marble Falls, TX 78654Sold
- $---- bd-- ba-- sqft1800 Mormon Mill Rd SUITE A-1, Marble Falls, TX 78654Off Market
Nearby schools
GreatSchools rating
- 7/10Colt Elementary SchoolGrades: PK-5Distance: 1.8 mi
- 4/10Marble Falls Middle SchoolGrades: 6-8Distance: 0.6 mi
- 4/10Marble Falls High SchoolGrades: 9-12Distance: 1.1 mi
Get a cash offer in 3 minutes
Find out how much your home could sell for in as little as 3 minutes with a no-obligation cash offer.
Estimated market value
$446,400
Get a cash offer in 3 minutes
Find out how much your home could sell for in as little as 3 minutes with a no-obligation cash offer.
Estimated market value
$446,400
- Texas
- Burnet County
- Marble Falls
- 78654
- 907 Sherman Dr.
Nearby cities
Nearby zip codes
Other Marble Falls Topics
