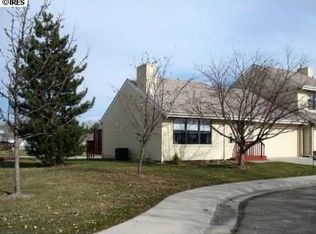
Enjoy the ease of low maintenance living in this beautifully updated ranch-style townhome, ideally situated on a corner lot backing to community space in desirable West Fort Collins. Vaulted ceilings and abundant natural light create an open, inviting atmosphere, while the updated kitchen features quartz countertops, stainless steel appliances, a stylish backsplash, and ample workspace. New luxury vinyl plank flooring flows throughout the home, and the pellet stove adds warmth and character to the living space. The flexible floor plan includes two bedrooms, two bathrooms, and a bonus flex space perfect for a home office, reading room, or den. Mature trees and the corner location create a peaceful setting rarely found in townhome living. An attached two-car garage provides ample room for vehicles, storage, and outdoor gear. Conveniently located near Spring Creek Trail, The Gardens on Spring Creek, Colorado State University, shopping, dining, and parks. Recent improvements include a new furnace and air conditioner (2024) and water heater (2025). Pre-Inspected for added peace of mind.
Sold for $385,000
Zillow last checked:
Listing updated:
Bought with:
Christopher Dulawan, 100072884
eXp Realty - Hub
Source: IRES as distributed by MLS GRID,MLS#: 1061428
Price history
| Date | Event | Price |
|---|---|---|
| 7/29/2026 | Sold | $385,000-3.8%$312/sqft |
Source:  IRES as distributed by MLS GRID #1061428 Report a problem IRES as distributed by MLS GRID #1061428 Report a problem | ||
| 7/12/2026 | Pending sale | $400,000$324/sqft |
Source:  REcolorado as distributed by MLS GRID #IR1061428 Report a problem REcolorado as distributed by MLS GRID #IR1061428 Report a problem | ||
| 6/23/2026 | Listed for sale | $400,000$324/sqft |
Source: REcolorado as distributed by MLS GRID #IR1061428 Report a problem | ||
| 6/14/2026 | Pending sale | $400,000$324/sqft |
Source: REcolorado as distributed by MLS GRID #IR1061428 Report a problem | ||
| 6/10/2026 | Listed for sale | $400,000+117.4%$324/sqft |
Source: IRES as distributed by MLS GRID #1061428 Report a problem | ||
| 3/26/2013 | Sold | $184,000+8.9%$149/sqft |
Source: IRES as distributed by MLS GRID #699580 Report a problem | ||
| 3/16/2011 | Sold | $168,900-0.6%$137/sqft |
Source: Public Record Report a problem | ||
| 11/5/2010 | Price change | $169,900-2.9%$138/sqft |
Source: Prudential Real Estate #633721 Report a problem | ||
| 9/29/2010 | Price change | $174,900-1.7%$142/sqft |
Source: Prudential Real Estate #633721 Report a problem | ||
| 8/25/2010 | Price change | $177,900-1.1%$144/sqft |
Source: Prudential Real Estate #633721 Report a problem | ||
| 7/30/2010 | Price change | $179,900-2.2%$146/sqft |
Source: Prudential Real Estate #633721 Report a problem | ||
| 7/9/2010 | Listed for sale | $183,900$149/sqft |
Source: Prudential Real Estate #633721 Report a problem | ||
Nearby homes


Get a cash offer in 3 minutes
Find out how much your home could sell for in as little as 3 minutes with a no-obligation cash offer.
Estimated market value
$379,200
