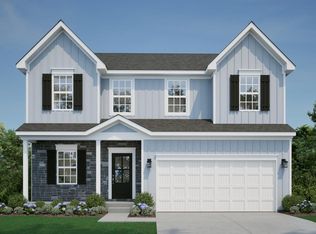
The Truman is truly a beautifully designed home . This open floor plan with 2 story wall of windows in the Family room will not disappoint! Nor will the GORGEOUS KITCHEN! Yes a CHEF'S KITCHEN.... Great Island for up to 5 stools! This home has 3 Car Garage, 9' First floor ceilings, 2 Office spaces on 1st floor, 2nd floor laundry... It keeps going!!! Come take a look!
New construction
$546,220
907 Stablewatch Dr, Independence, KY 41051
4beds
--sqft
Single Family Residence, Residential
Built in 2026
-- sqft lot
$-- Zestimate®
$--/sqft
$20/mo HOA
What's special
Gorgeous kitchenOpen floor plan
- 294 days |
- 143 |
- 9 |
Zillow last checked:
Listing updated:
Listed by:
Westly Bittlinger 859-866-9330,
New Home Star Kentucky, LLC
Source: NKMLS,MLS#: 636684
Loading...
Facts & features
Interior
Bedrooms & bathrooms
- Bedrooms: 4
- Bathrooms: 3
- Full bathrooms: 2
- 1/2 bathrooms: 1
Primary bedroom
- Features: Carpet Flooring, Walk-In Closet(s), Bath Adjoins
- Level: Second
- Area: 324.72
- Dimensions: 19.8 x 16.4
Bedroom 2
- Features: Carpet Flooring
- Level: Second
- Area: 143.32
- Dimensions: 11.11 x 12.9
Bedroom 3
- Features: Carpet Flooring
- Level: Second
- Area: 167.58
- Dimensions: 13.3 x 12.6
Bedroom 4
- Features: Carpet Flooring
- Level: Second
- Area: 163.75
- Dimensions: 12.5 x 13.1
Breakfast room
- Features: Luxury Vinyl Flooring
- Level: First
- Area: 132.3
- Dimensions: 13.5 x 9.8
Den
- Features: Luxury Vinyl Flooring
- Level: First
- Area: 186.3
- Dimensions: 13.5 x 13.8
Family room
- Features: Luxury Vinyl Flooring
- Level: First
- Area: 385.86
- Dimensions: 17.7 x 21.8
Kitchen
- Features: Kitchen Island, Eat-in Kitchen, Pantry, Wood Cabinets, Luxury Vinyl Flooring, Crown Molding
- Level: First
- Area: 233.1
- Dimensions: 21 x 11.1
Office
- Features: French Doors, Luxury Vinyl Flooring
- Level: First
- Area: 162.75
- Dimensions: 10.5 x 15.5
Heating
- Forced Air
Cooling
- Central Air
Appliances
- Included: Stainless Steel Appliance(s), Electric Oven, Gas Cooktop, Dishwasher, Disposal, Microwave
- Laundry: Electric Dryer Hookup, Upper Level, Washer Hookup
Features
- Kitchen Island, Walk-In Closet(s), Smart Thermostat, Smart Home, Pantry, Granite Counters, Vaulted Ceiling(s)
- Windows: Vinyl Frames
- Has basement: Yes
- Number of fireplaces: 1
- Fireplace features: Stone, Gas
Property
Parking
- Total spaces: 3
- Parking features: Driveway, Garage, Garage Faces Front, Off Street, On Street, Oversized
- Garage spaces: 3
- Has uncovered spaces: Yes
Features
- Levels: Two
- Stories: 2
- Has view: Yes
- View description: Neighborhood
Lot
- Features: Level
Details
- Other equipment: Sump Pump
Construction
Type & style
- Home type: SingleFamily
- Architectural style: Traditional
- Property subtype: Single Family Residence, Residential
Materials
- Brick, Concrete, Vinyl Siding
- Foundation: Poured Concrete
- Roof: Shingle
Condition
- To Be Built
- New construction: Yes
- Year built: 2026
Utilities & green energy
- Sewer: Public Sewer
- Water: Public
Community & HOA
Community
- Security: Heat Detector, Smoke Detector(s)
HOA
- Has HOA: Yes
- HOA fee: $240 annually
Location
- Region: Independence
Financial & listing details
- Date on market: 9/28/2025
- Cumulative days on market: 295 days
Estimated market value
Not available
Estimated sales range
Not available
Not available
Price history
| Date | Event | Price |
|---|---|---|
| 9/28/2025 | Listed for sale | $546,220 |
Source:  NKMLS #636684 Report a problem NKMLS #636684 Report a problem | ||
Public tax history
Tax history is unavailable.
Monthly payment
Est. payment
Payment breakdown
Explore the cost of this home by adjusting the details. Changes won't be saved.Climate risks
Neighborhood: 41051
Nearby schools
GreatSchools rating
- 6/10White's Tower Elementary SchoolGrades: PK-5Distance: 2.5 mi
- 8/10Woodland Middle SchoolGrades: 6-8Distance: 2.6 mi
- 6/10Scott High SchoolGrades: 9-12Distance: 2.7 mi
Schools provided by the listing agent
- Elementary: Whites Tower Elementary
- Middle: Woodland Middle School
- High: Scott High
Source: NKMLS. This data may not be complete. We recommend contacting the local school district to confirm school assignments for this home.
- $330,5003 bd3 ba1.6k sqft922 Alley Way, Independence, KY 41051Off Market
- $339,6003 bd3 ba2.1k sqft926 Alley Way, Independence, KY 41051Off Market
- $328,0003 bd3 ba2.1k sqft930 Alley Way, Independence, KY 41051Off Market
- $424,800-- bd-- ba2.6k sqft923 Alley Way, Independence, KY 41051Off Market
- $303,1003 bd2 ba1.6k sqft934 Alley Way, Independence, KY 41051Off Market
- $337,6003 bd2 ba1.6k sqft927 Alley Way, Independence, KY 41051Off Market
- $353,300-- bd-- ba2k sqft891 Stablewatch Dr, Independence, KY 41051Off Market
- $315,0003 bd3 ba1.8k sqft6359 Alexandra Ct, Independence, KY 41051Sold
A local agent can set up tours, give advice and negotiate with sellers.
A local lender can help you make sure your offer is ready when you are.
Similar homes
- $529,9004 bd3 ba3k sqft9971 Meadow Glen Dr, Independence, KY 41051For Sale
 MLS ID #644604, Maria Huff Schilling, Huff Realty - Florence. NKMLS
 - $549,0003 bd3 ba1.6k sqft6712 Frontier Dr, Independence, KY 41051New Construction
 MLS ID #643614, Cindy Cahill, Cahill Real Estate Services. NKMLS
 - from $410,8054 bd3 ba2.8k sqftCarlisle Plan, Hickory Valley, Independence, KY 41051New Construction
 Maronda Homes
 - from $393,5903 bd3 ba2.3k sqftSomerset Plan, Hickory Valley, Independence, KY 41051New Construction
 Maronda Homes
 - from $418,9903 bd3 ba2.6k sqftBirmingham Plan, Hickory Valley, Independence, KY 41051New ConstructionMaronda Homes
- from $493,5004 bd3 ba3k sqftALDEN Plan, Stonewater Reserve, Independence, KY 41051New ConstructionDrees Homes
- $455,5003 bd3 ba2.2k sqft1368 Independence Rd, Independence, KY 41051New ConstructionNKMLS
- from $317,0953 bd2 ba1.7k sqftSanibel Plan, Hickory Valley, Independence, KY 41051New ConstructionMaronda Homes
- from $554,3003 bd3 ba2.2k sqftPARKETTE Plan, Southwick - The Villas, Erlanger, KY 41018New ConstructionDrees Homes
- $410,0004 bd3 ba2.2k sqft10728 Melbury Ct #288GL, Independence, KY 41051New ConstructionMLS ID #640963, Ted Arlinghaus, A+ Realty LLC. NKMLS
- from $509,6003 bd3 ba2.2k sqftPARKETTE Plan, Stonewater Reserve, Independence, KY 41051New ConstructionDrees Homes
- $629,9994 bd3 ba3.2k sqft9350 Westfield Ln, Union, KY 41091For SaleMLS ID #643966, Team Sanders, Sibcy Cline, REALTORS-Florence. NKMLS
- $575,0004 bd3 ba2.7k sqft6171 Vintage Fleet Ln, Union, KY 41091New ConstructionMLS ID #643714, John Arlinghaus, A+ Realty LLC. NKMLS
- from $580,4004 bd4 ba3.2k sqftBENNETT Plan, Aberdeen Highlands, Union, KY 41091New ConstructionDrees Homes
- from $401,6004 bd3 ba2.2k sqftASHTON Plan, Stonewater, Independence, KY 41051New ConstructionDrees Homes
- from $545,0004 bd3 ba3k sqftALDEN Plan, Aberdeen Highlands, Union, KY 41091New ConstructionDrees Homes
- from $518,1004 bd3 ba2.6k sqftALWICK Plan, Traemore Gardens, Union, KY 41091New ConstructionDrees Homes
- from $521,1004 bd3 ba3k sqftALDEN Plan, Timber Creek Woods, Alexandria, KY 41001New ConstructionDrees Homes
- from $503,7004 bd3 ba2.6k sqftALWICK Plan, Timber Creek Woods, Alexandria, KY 41001New ConstructionDrees Homes
- from $581,0004 bd3 ba3k sqftALDEN Plan, Triple Crown -Justify, Union, KY 41091New ConstructionDrees Homes
