Welcome to 907 State Street in Lilbourn, MO! This 3-bedroom, 1-bath home offers 1,374 square feet of living space on a spacious 60 x 250 irregular lot. With a practical layout and generous lot size, this property offers opportunities for both the homebuyer and the investor.
For the homebuyer, the three-bedroom layout provides comfortable space for a family, first-time buyer, or anyone looking for an affordable home with room to make it their own. For the investor, the property offers the potential to add to a rental portfolio or pursue a value-add opportunity, depending on your investment strategy.
Recent exterior improvements include vinyl siding installed in 2007 and a metal roof installed in 2019. The home is equipped with gas forced-air heat and window-unit air conditioning.
With its combination of living space, large lot, established exterior improvements, and potential for future investment, 907 State Street is a property worth considering for buyers looking for both a place to live and an opportunity to build your rental portfolio.
Active
Listed by: Century 21 Premiere Realty • Jamie R Calbert • 573-475-0080
$50,000
907 State St, Lilbourn, MO 63862
3beds
1,374sqft
Single Family Residence
Built in 1945
0.37 Acres Lot
$-- Zestimate®
$36/sqft
$-- HOA
What's special
Gas forced-air heatWindow-unit air conditioning
- 14 days
- 68
- 2
Likely to sell faster than
Zillow last checked:
Listing updated:
Listed by:
Jamie R Calbert 573-475-0080,
Century 21 Premiere Realty
Source: MARIS,MLS#: 26057488 Originating MLS: Bootheel Regional Board of REALTORS
Originating MLS: Bootheel Regional Board of REALTORSFacts & features
Interior
Bedrooms & bathrooms
- Bedrooms: 3
- Bathrooms: 1
- Full bathrooms: 1
- Main level bathrooms: 1
- Main level bedrooms: 3
Heating
- Forced Air, Natural Gas
Cooling
- Ceiling Fan(s), Gas, Window Unit(s)
Appliances
- Included: Gas Range, Refrigerator, Gas Water Heater
Features
- Flooring: Carpet, Laminate, Linoleum
- Doors: Storm Door(s)
- Has basement: No
- Has fireplace: No
Interior area
- Total structure area: 1,374
- Total interior livable area: 1,374 sqft
- Finished area above ground: 1,374
Property
Parking
- Parking features: Driveway
- Has uncovered spaces: Yes
Features
- Levels: One
- Fencing: None
Lot
- Size: 0.37 Acres
- Dimensions: 65 x 250 Irr
- Features: Other
Details
- Parcel number: 191.2001002001.00
- Special conditions: Standard
Construction
Type & style
- Home type: SingleFamily
- Architectural style: Other
- Property subtype: Single Family Residence
Materials
- Vinyl Siding
Condition
- Year built: 1945
Utilities & green energy
- Electric: 220 Volts
- Sewer: Public Sewer
- Water: Public
- Utilities for property: Cable Available, Electricity Connected, Natural Gas Connected, Phone Available
Community & HOA
Community
- Subdivision: Delmo Subdivision
HOA
- Has HOA: No
Location
- Region: Lilbourn
Financial & listing details
- Price per square foot: $36/sqft
- Tax assessed value: $39,400
- Annual tax amount: $619
- Date on market: 9/4/2026
- Listing terms: Cash,Conventional,FHA
- Ownership: Private
- Electric utility on property: Yes
- Road surface type: Asphalt
Estimated market value
Not available
Estimated sales range
Not available
Not available
Price history
| Date | Event | Price |
|---|---|---|
| 9/4/2026 | Listed for sale | $50,000$36/sqft |
Source:  MARIS #26057488 Report a problem MARIS #26057488 Report a problem | ||
Public tax history
| Year | Property taxes | Tax assessment |
|---|---|---|
| 2025 | $620 +20.4% | $7,500 +7.1% |
| 2024 | $515 +7.7% | $7,000 |
| 2023 | $478 +17.1% | $7,000 +6.1% |
| 2022 | $408 +4.9% | $6,600 +6.5% |
| 2021 | $389 +4.2% | $6,200 +5.1% |
| 2020 | $373 | $5,900 +3.9% |
| 2017 | -- | $5,680 |
| 2016 | -- | $5,680 -1.7% |
| 2015 | -- | $5,780 |
| 2014 | -- | $5,780 |
Find assessor info on the county website
Monthly payment
Est. payment
Payment breakdown
Explore the cost of this home by adjusting the details. Changes won't be saved.Climate risks
Neighborhood: 63862
Nearby schools
Schools provided by the listing agent
- Elementary: Lilbourn Elem.
- Middle: Central Middle
- High: Central High
Source: MARIS. This data may not be complete. We recommend contacting the local school district to confirm school assignments for this home.
Similar homes
- $35,0003 bd1 ba1k sqft124 W Sisson St, New Madrid, MO 63869For Sale
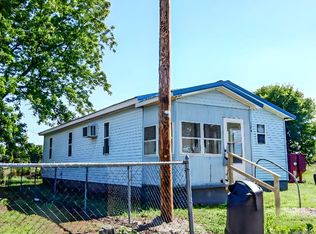
 MLS ID #26022492, Gina R. Miller, The Gina Miller Realty Company. CARMLS
 - $44,9003 bd1 ba1.4k sqft107 Normac Ave, Parma, MO 63870For Sale
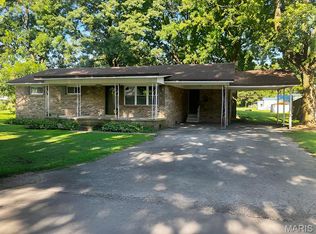
 MLS ID #26048806, Don C Lancaster, Heartland Town & Country Real Estate. MARIS
 - $--2 bd1 ba903 sqft128 Kirksey St, Risco, MO 63874Auction
 Auction.com 1
 - $40,0002 bd1 ba832 sqft944 Brush Prairie Rd, New Madrid, MO 63869For Sale
 MLS ID #26023723, Reida Kimes, Century 21 Premiere Realty. MARIS
 - $61,9002 bd1 ba928 sqft1001 Huffman Ave, Portageville, MO 63873For SaleMLS ID #26058290, Ben B Vancil, Mossy Oak Properties Mozark Re. MARIS
- $59,9002 bd2 ba1.1k sqft808 Dawson Rd, New Madrid, MO 63869For SaleMLS ID #26024518, Nick White, HARVEY GRAHAM & ASSOC. REALTY. MARIS
- $59,9002 bd2 ba1.1k sqft806 Dawson Rd, New Madrid, MO 63869For SaleMLS ID #26024504, Nick White, HARVEY GRAHAM & ASSOC. REALTY. MARIS
- $69,0003 bd2 ba1.2k sqft511 Dixie St, Parma, MO 63870For SaleMLS ID #26054222, Jenny R Elliott, Mossy Oak Properties Mozark Re. MARIS
- $67,0002 bd1 ba864 sqft365 Magnolia Rd, Tiptonville, TN 38079For Sale
 MLS ID #3543047, Misty Kinney. RealTracs MLS as distributed by MLS GRID
 - $35,0003 bd1 ba868 sqft111 County Highway 533, Parma, MO 63870For SaleMLS ID #26053088, Don C Lancaster, Heartland Town & Country Real Estate. MARIS
- $66,0004 bd2 ba1.5k sqft305/307 W 4th St, Portageville, MO 63873For SaleMLS ID #26037115, Christina M Essner, EXP Realty, LLC. MARIS
