Skip main navigation
Sold for $475,000
  • $475,000

    907 Stuart Dr, Mebane, NC 27302

    3beds
    1,977sqft
    Single Family Residence, Residential
    Built in 1999
    0.3 Acres Lot
    $466,200 Zestimate®
    $240/sqft
    $1,982 Estimated rent

    Home value

    $466,200

    $392,000 - $555,000

    $1,982/mo

    Zestimate® history
    Loading
    Loading...

    Owner options

    List your home for rent

    $1,982/mo

    Rent Zestimate®

    Find your next renter with Zillow Rental Manager. Plus, with online applications, you can quickly screen prospective tenants – for free.

    Learn more

    $1,982/mo

    Rent Zestimate®

    Refinance and save

    $2,788/mo

    Est. payment

    Refinancing to a lower rate could help reduce your monthly payments and save thousands over the life of the loan.

    See today's rates

    $2,788/mo

    Est. payment

    Explore your selling options

    Work with a Zillow partner agent

    Leverage their expertise and Zillow's premium Showcase listings to get your home seen by more buyers.

    Get started

    List with your own agent

    Get your home in front of millions of buyers by listing it on Zillow.

    Learn how to do it

    Sell it yourself

    Take full control of how buyers see your home on Zillow by listing For Sale by Owner (FSBO).

    List your home

    What's special

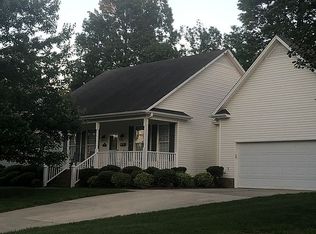
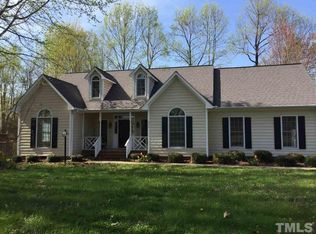
    Beautifully maintained 1977 square feet 3BR/2.5BA home w bonus room that can serve as 4th BR, office, or guest suite. Main-level owner's suite w/ dual vanities, shower & WIC. Remodeled kitchen w/ granite, soft-close cabinets & stainless appliances. Upstairs: 2 BRs + private bonus room. Fenced backyard w/ sunporch, deck & in-ground pool w/ stamped concrete. Updates: roof/windows (2017), kitchen/bath/HVAC (2021), water heater (2022), garage opener/gas logs (2023), pool pump/tank (2024). Oversized garage, 0.30-acre lot, great Mebane location near I-40/I-85.

    Zillow last checked:

    Listing updated:

    Listed by:

    Paula M Kotarakos 919-588-4942,

    Coldwell Banker HPW

    Bought with:

    Jen Winkler, 272568

    Keller Williams Realty United

    Source: Doorify MLS,MLS#: 10102553MLS Logo

    Facts & features

    Interior

    Bedrooms & bathrooms
    • Bedrooms: 3
    • Bathrooms: 3
    • Full bathrooms: 2
    • 1/2 bathrooms: 1
    Heating
    • Electric, Fireplace(s), Forced Air, Gas Pack, Heat Pump
    Cooling
    • Ceiling Fan(s), Central Air, Electric, ENERGY STAR Qualified Equipment, Exhaust Fan, Gas, Heat Pump, Multi Units
    Appliances
    • Included: Dishwasher, Disposal, Dryer, Gas Oven, Gas Range, Gas Water Heater, Microwave, Stainless Steel Appliance(s), Washer
    • Laundry: Electric Dryer Hookup, Laundry Room, Main Level, Washer Hookup
    Features
    • Bathtub/Shower Combination, Built-in Features, Ceiling Fan(s), Crown Molding, Double Vanity, Eat-in Kitchen, Granite Counters, High Speed Internet, Master Downstairs, Recessed Lighting, Separate Shower, Walk-In Closet(s), Wired for Data
    • Flooring: Carpet, Hardwood, Wood
    • Basement: Crawl Space
    • Number of fireplaces: 1
    • Fireplace features: Fire Pit, Gas Log, Living Room
    Interior area
    • Total structure area: 1,977
    • Total interior livable area: 1,977 sqft
    • Finished area above ground: 1,977
    • Finished area below ground: 0

    Property

    Parking
    • Total spaces: 4
    • Parking features: Driveway, Garage, Garage Faces Front
    • Attached garage spaces: 2
    • Uncovered spaces: 2
    Features
    • Levels: Two
    • Stories: 2
    • Patio & porch: Deck, Front Porch, Patio
    • Exterior features: Fenced Yard, Gas Grill, Private Yard, Rain Gutters, Storage, Uncovered Courtyard
    • Has private pool: Yes
    • Pool features: In Ground, Outdoor Pool, Pool Cover, Private, Salt Water
    • Fencing: Back Yard, Fenced, Full, Wood
    • Has view: Yes
    Lot
    • Size: 0.30 Acres
    • Features: Back Yard, Cleared, Level
    Details
    • Parcel number: 165520
    • Special conditions: Standard

    Construction

    Type & style
    • Home type: SingleFamily
    • Architectural style: Transitional
    • Property subtype: Single Family Residence, Residential
    Materials
    • Attic/Crawl Hatchway(s) Insulated, Fiber Cement, HardiPlank Type
    • Foundation: Brick/Mortar
    • Roof: Shingle
    Condition
    • New construction: No
    • Year built: 1999

    Utilities & green energy

    • Sewer: Public Sewer
    • Water: Public
    • Utilities for property: Electricity Connected, Natural Gas Connected, Sewer Connected, Water Connected

    Community & neighborhood

    Location
    • Region: Mebane
    • Subdivision: Fair Oaks

    Other

    Other facts
    • Road surface type: Paved

    Price history

    DateEventPrice
    7/23/2025Sold$475,000$240/sqft
    Source: Doorify MLS #10102553 Report a problem
    6/17/2025Pending sale$475,000
    Source: Triad MLS #1183925 Report a problem
    6/12/2025Listed for sale$475,000+67.8%$240/sqft
    Source: Doorify MLS #10102553 Report a problem
    8/6/2019Sold$283,000-0.7%
    Source: Triad MLS #935679 Report a problem
    6/12/2019Pending sale$284,900$144/sqft
    Source: Re/Max Diamond Realty #2259745 Report a problem
    6/6/2019Listed for sale$284,900+37%$144/sqft
    Source: RE/MAX DIAMOND REALTY #103576 Report a problem
    12/30/2011Sold$208,000$105/sqft
    Source: Public Record Report a problem
    10/4/2011Listed for sale$208,000+19.9%$105/sqft
    Source: Remax Diamond Realty #73942 Report a problem
    3/30/2000Sold$173,500$88/sqft
    Source: Public Record Report a problem

    Public tax history

    YearProperty taxesTax assessment
    2024$3,414 +4.6%$406,915
    2023$3,263 +35.8%$406,915 +89.7%
    2022$2,403 -0.9%$214,533
    2021$2,424 -0.4%$214,533
    2020$2,433 -0.5%$214,533
    2019$2,446 $214,533
    2018-- $214,533
    2017-- $214,533 +3.1%
    2016$2,214 $207,991
    2015$2,214 $207,991

    Find assessor info on the county website

    Neighborhood: 27302

    Nearby schools

    GreatSchools rating
    Schools provided by the listing agent
    • Elementary: Alamance - S Mebane
    • Middle: Alamance - Woodlawn
    • High: Alamance - Eastern Alamance

    Source: Doorify MLS. This data may not be complete. We recommend contacting the local school district to confirm school assignments for this home.

    Get a cash offer in 3 minutes
    Find out how much your home could sell for in as little as 3 minutes with a no-obligation cash offer.
    Estimated market value
    $466,200
    Get a cash offer in 3 minutes
    Find out how much your home could sell for in as little as 3 minutes with a no-obligation cash offer.
    Estimated market value
    $466,200